Select Projects at Previous Firm
A selection of Ari’s work completed prior to joining Studio Twenty Seven Architecture, highlighting his experience in mixed-use, multifamily, and institutional projects and his leadership from design through delivery.
Wardman Park
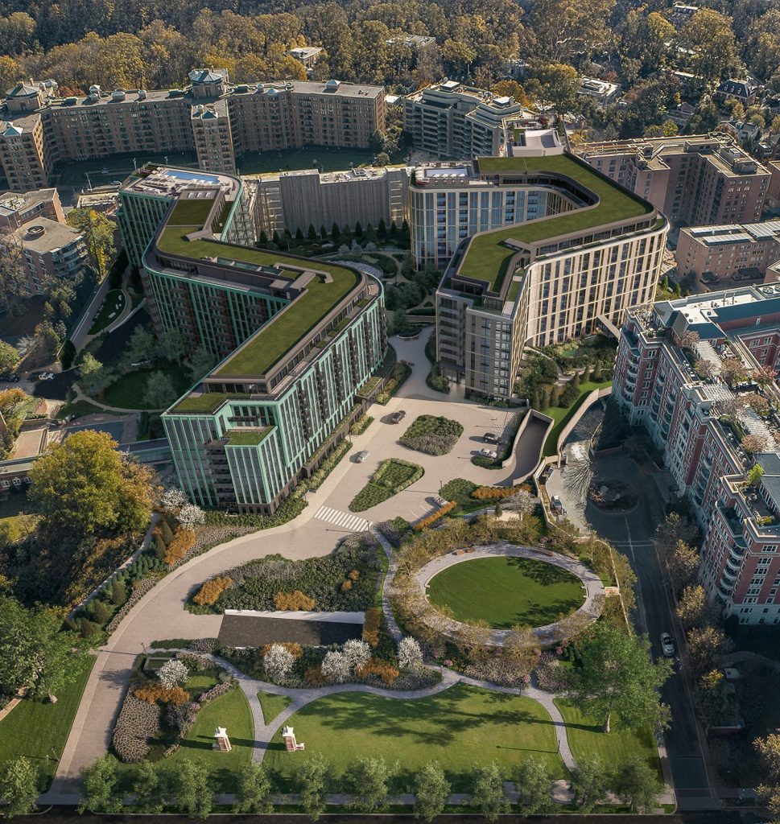
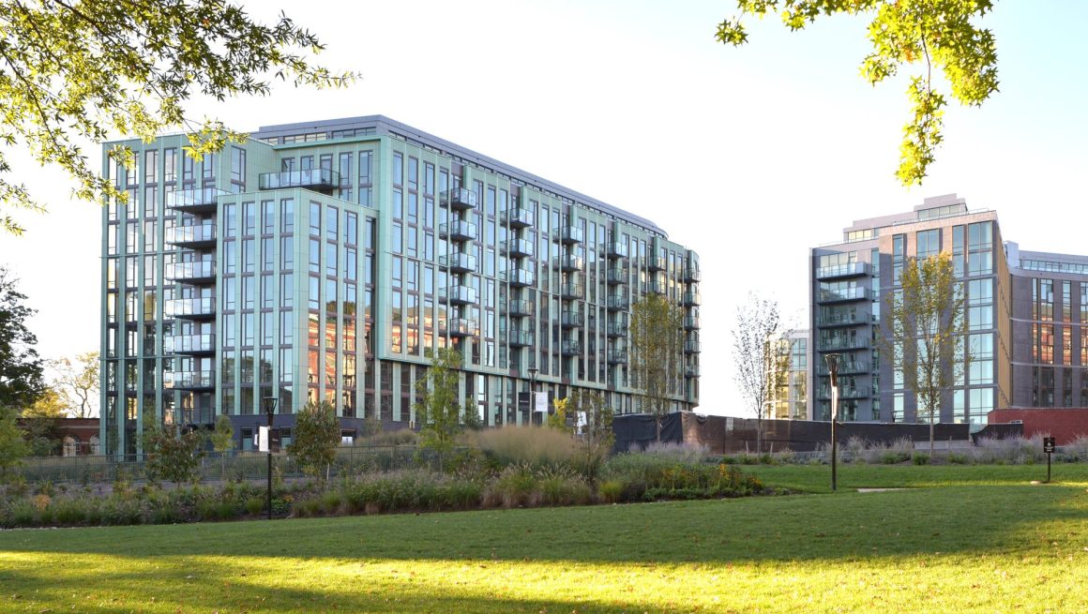
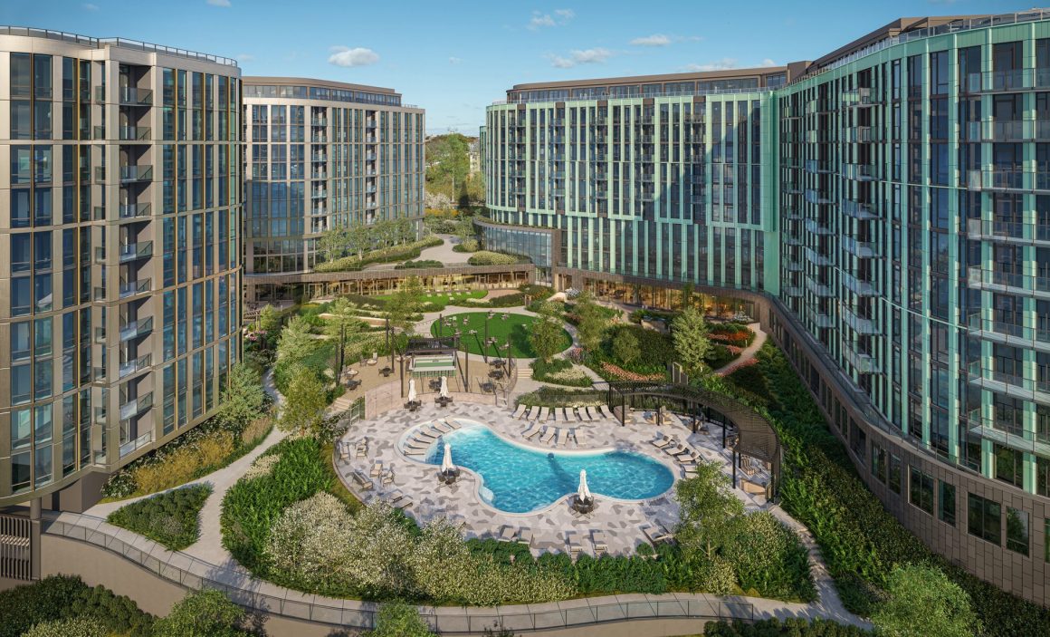
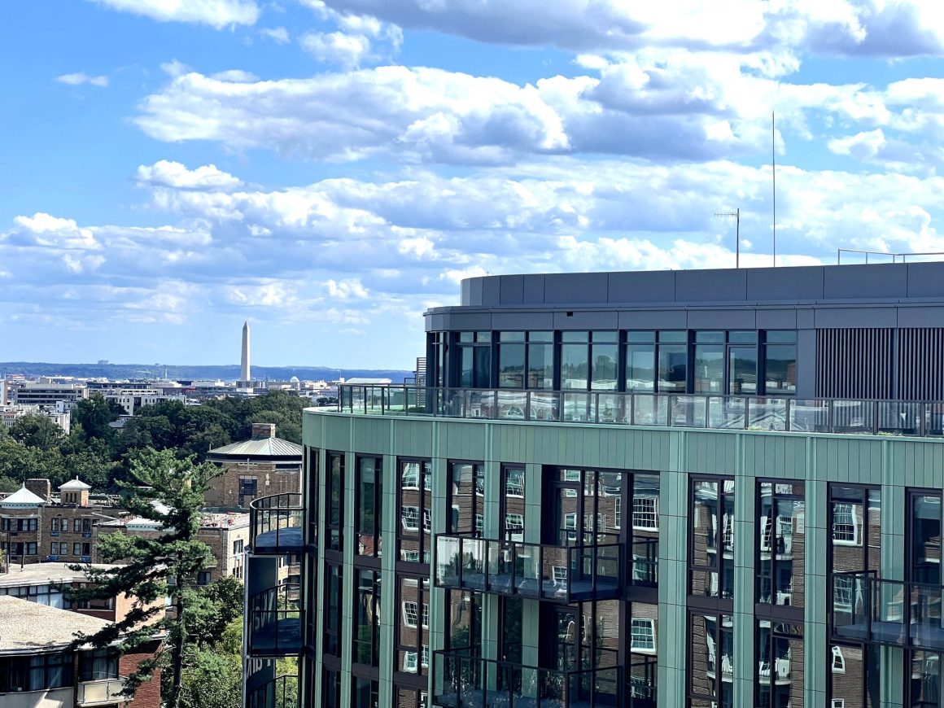
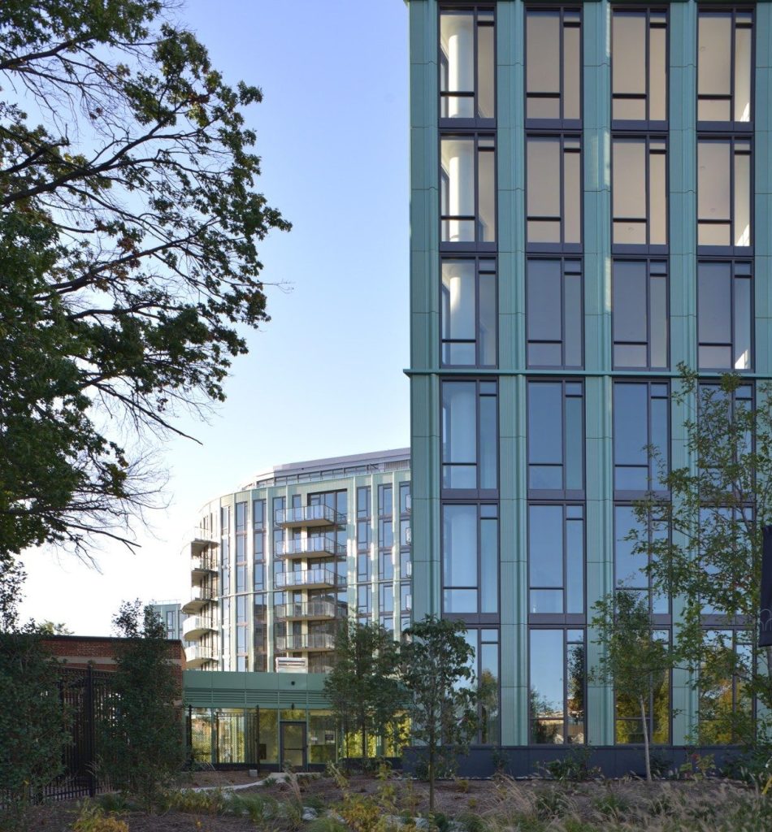
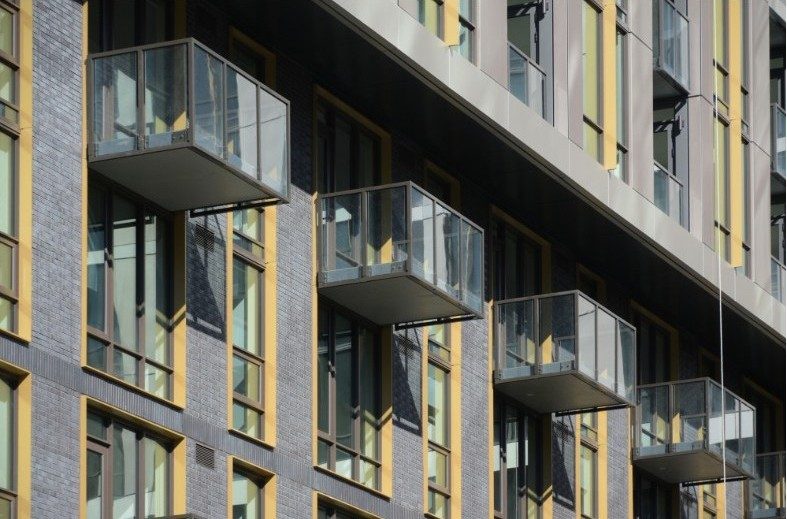
Aerie & Zephyr Washington, DCThis upscale residential complex in Washington, DC’s Woodley Park neighborhood replaces a large convention hotel. Two distinct curvilinear towers and the site’s 70-foot grade change provide panoramic city views for more than half of the apartments. Outdoor spaces include a public-facing park along Woodley Road and a large internal courtyard with passive and active amenities, doubling the site’s previous open space. Aerie’s verdigris terracotta facade connects the building to the green metals of nearby monumental bridges and civic buildings. Amenities include a 12,000 ft² fitness center, lap pool, rooftop gathering spaces, and remote work rooms.
Awards | Press
- 2026 ULI Washington – Multi-Family Design Finalist
City Ridge
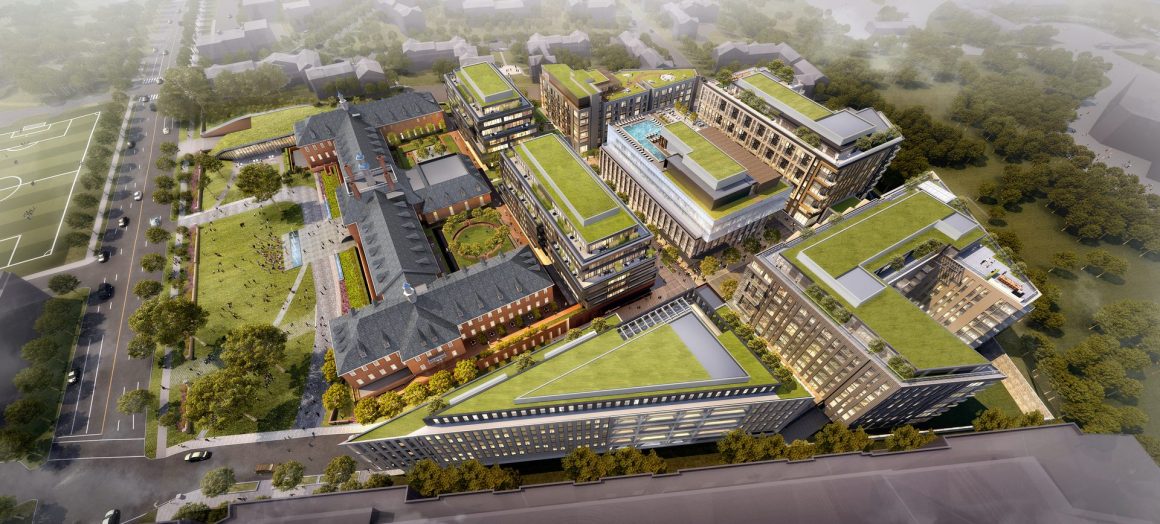
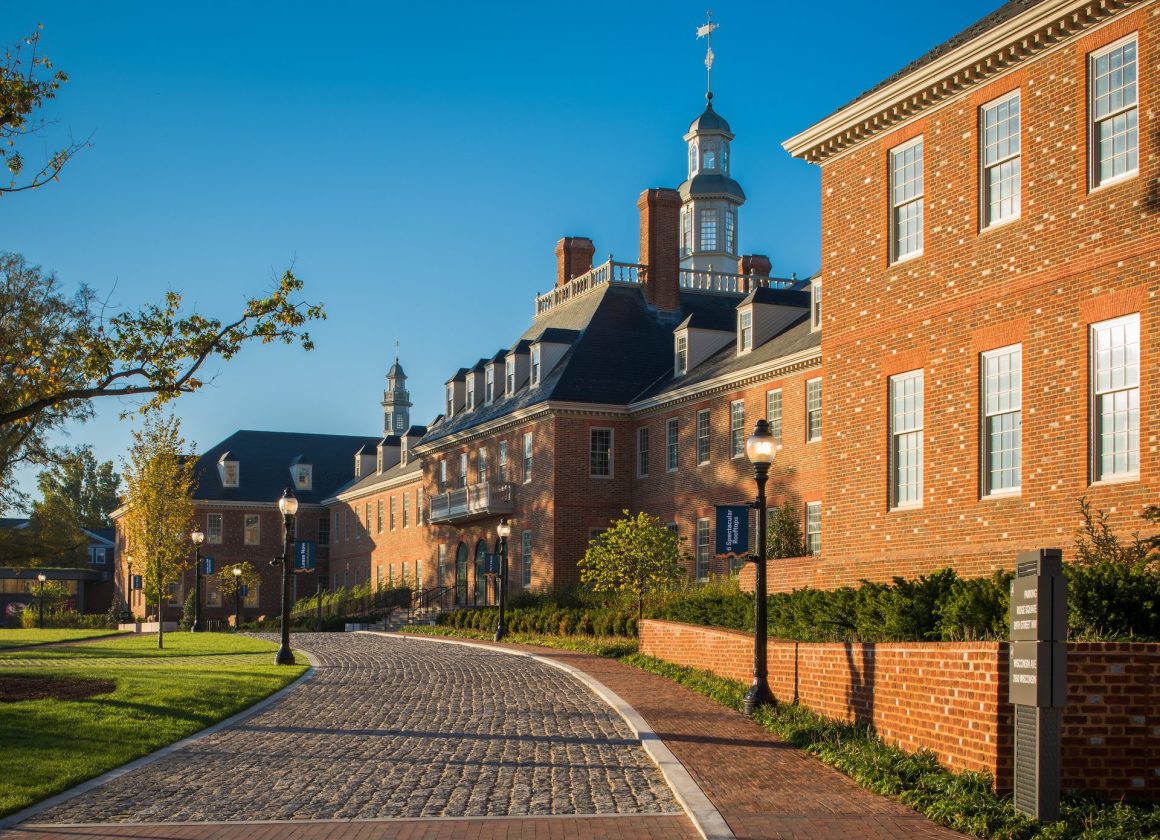
Washington, DCCity Ridge transforms the former Fannie Mae HQ into an urban mixed-use village, activating Wisconsin Avenue and creating a neighborhood hub. The masterplan integrates the historic building along Wisconsin Ave. with eight new structures around a pedestrian focused new street network. A complex foundation replacement enabled a new grocery store beneath the preserved structure. The site’s prominent front lawn has been transformed from a ceremonial lawn into an active public gathering space, while below-grade parking and loading facilities allow for an enhanced the pedestrian experience and development potential.
Awards | Press
- 2025 Brick Industry Association – Gold National Brick in Architecture Awards
- 2024 Multi-Housing News National Awards – Best Adaptive Reuse – Bronze Award
- 2023 ULI Washington – Best Mixed Use
- 2023 ULI Urbanland Magazine Winter 2023 Cover Story
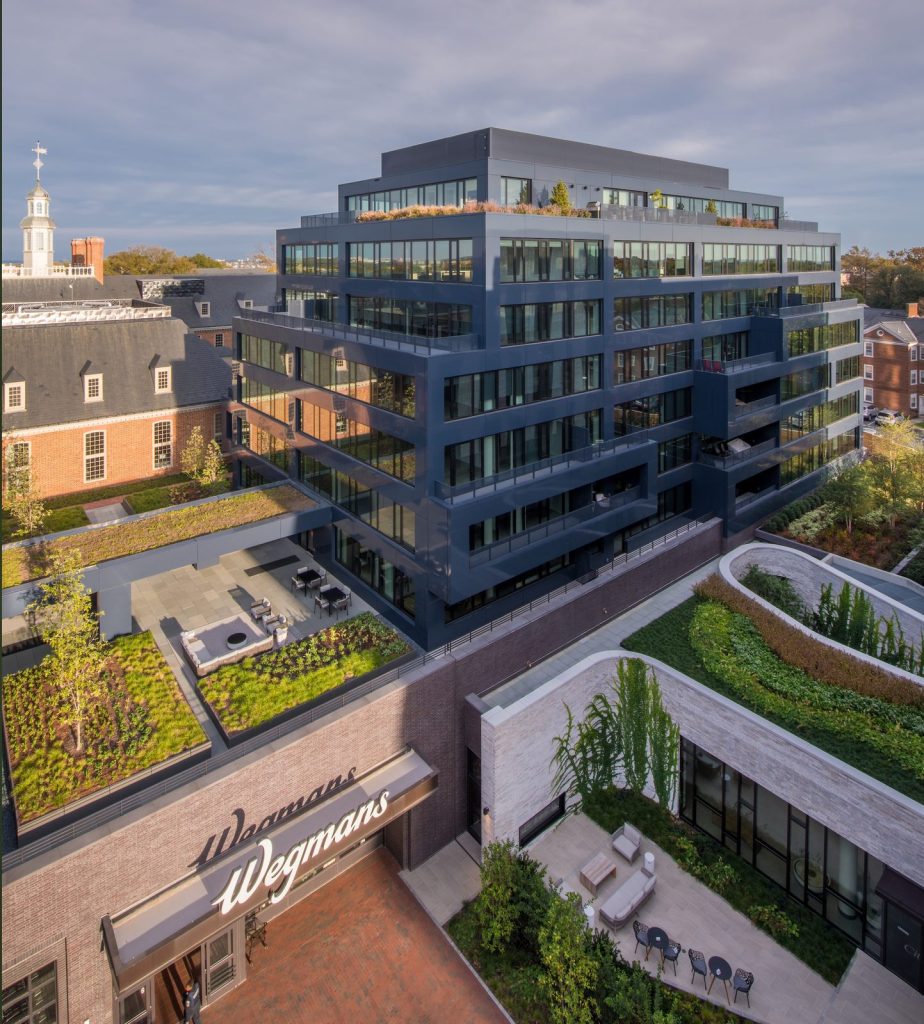
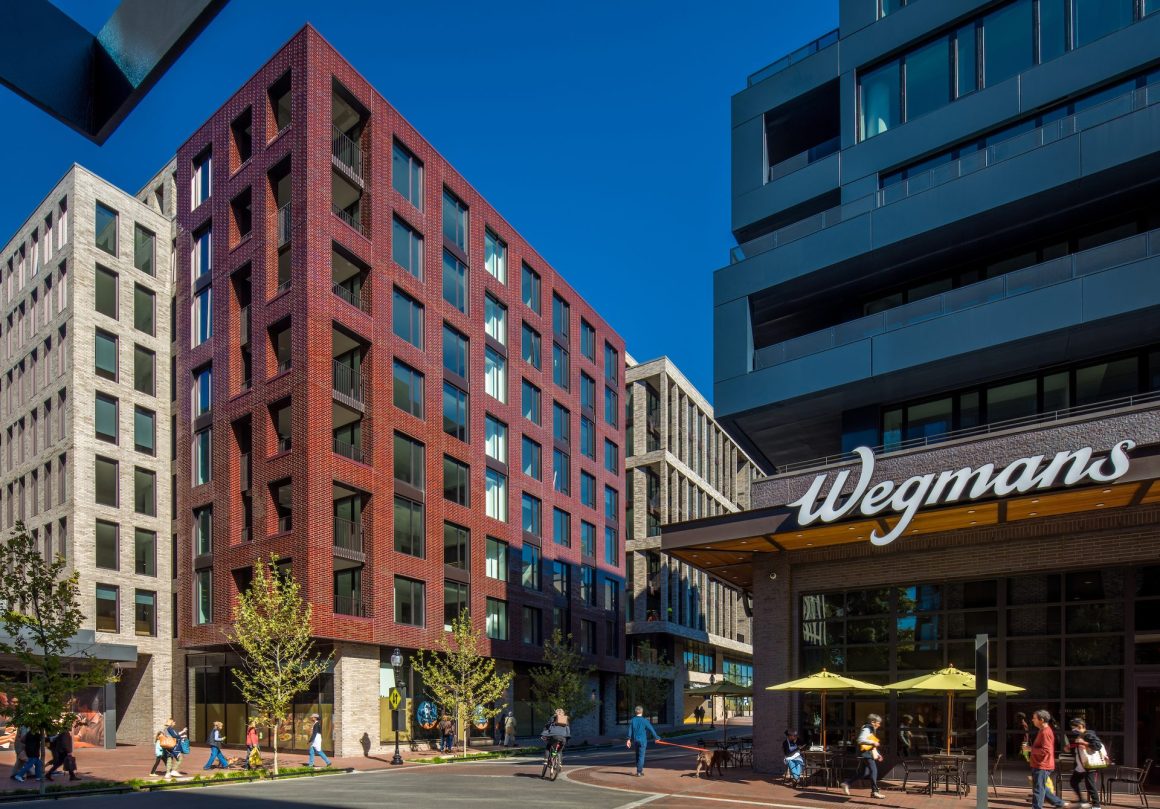
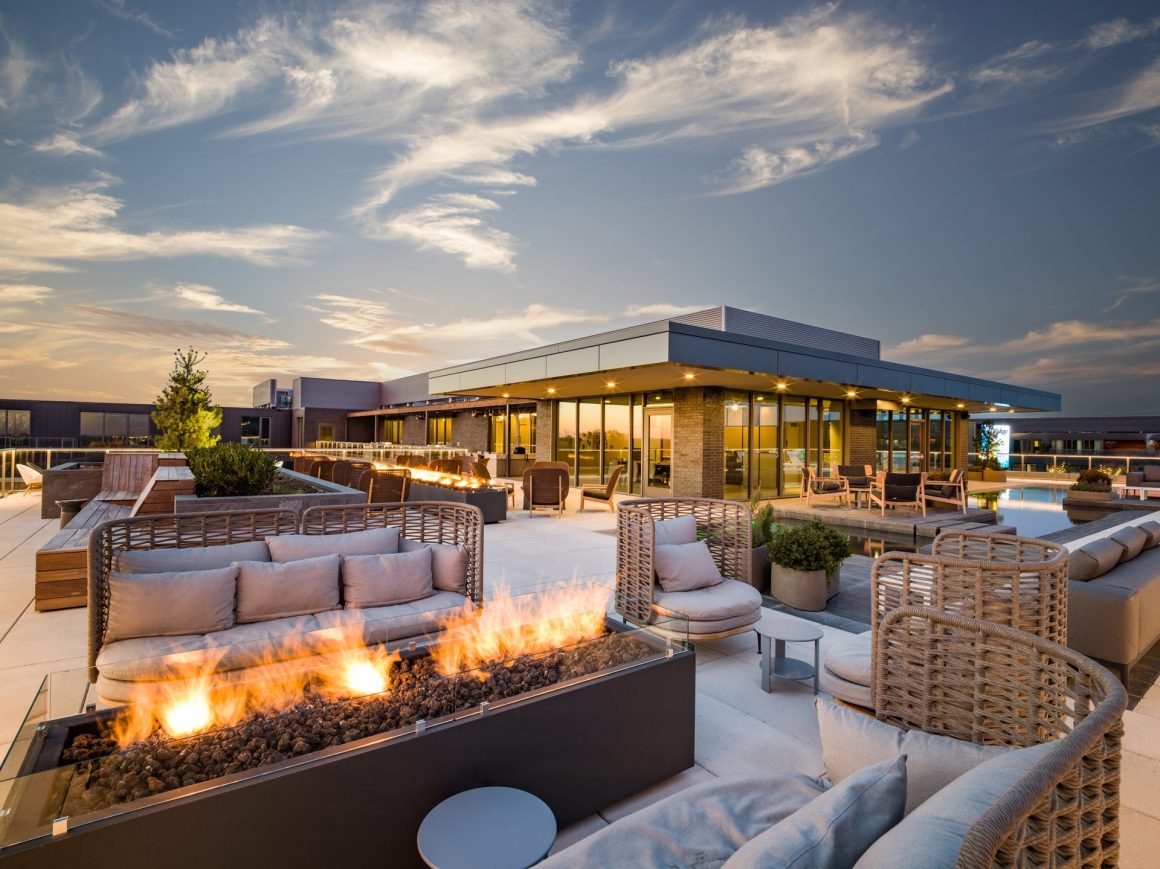
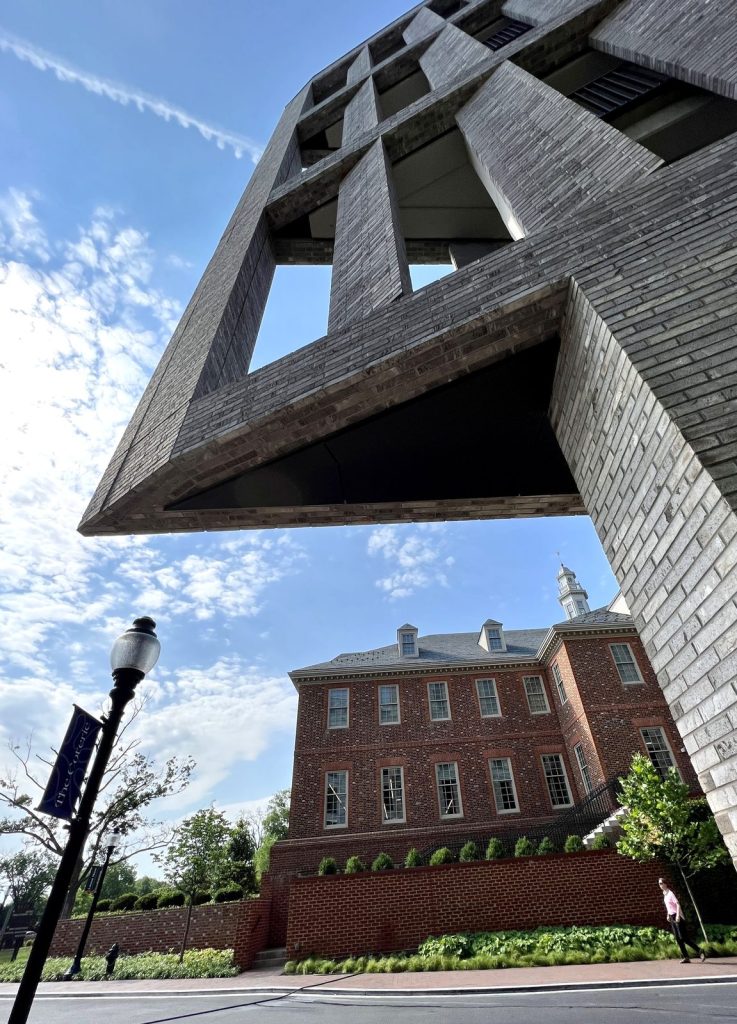
Harvard Court
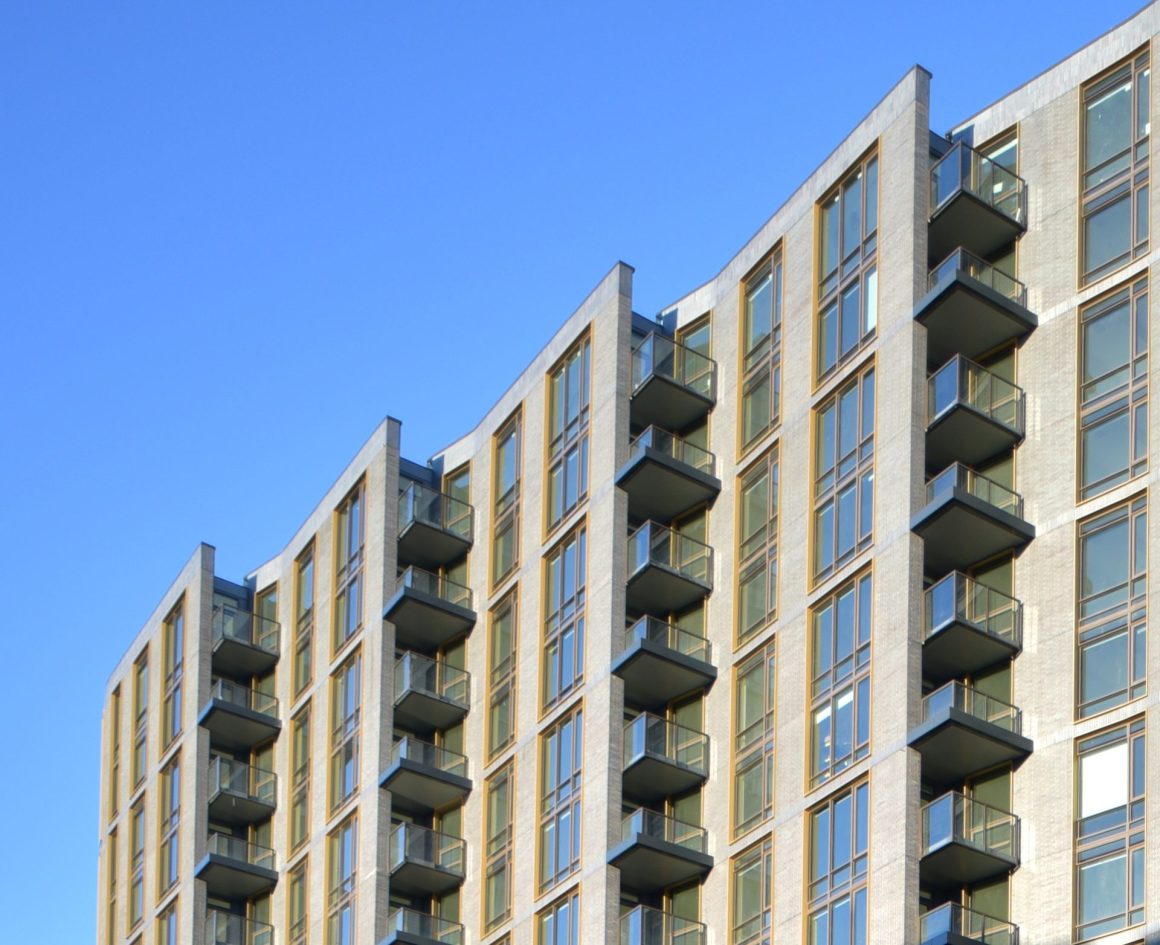
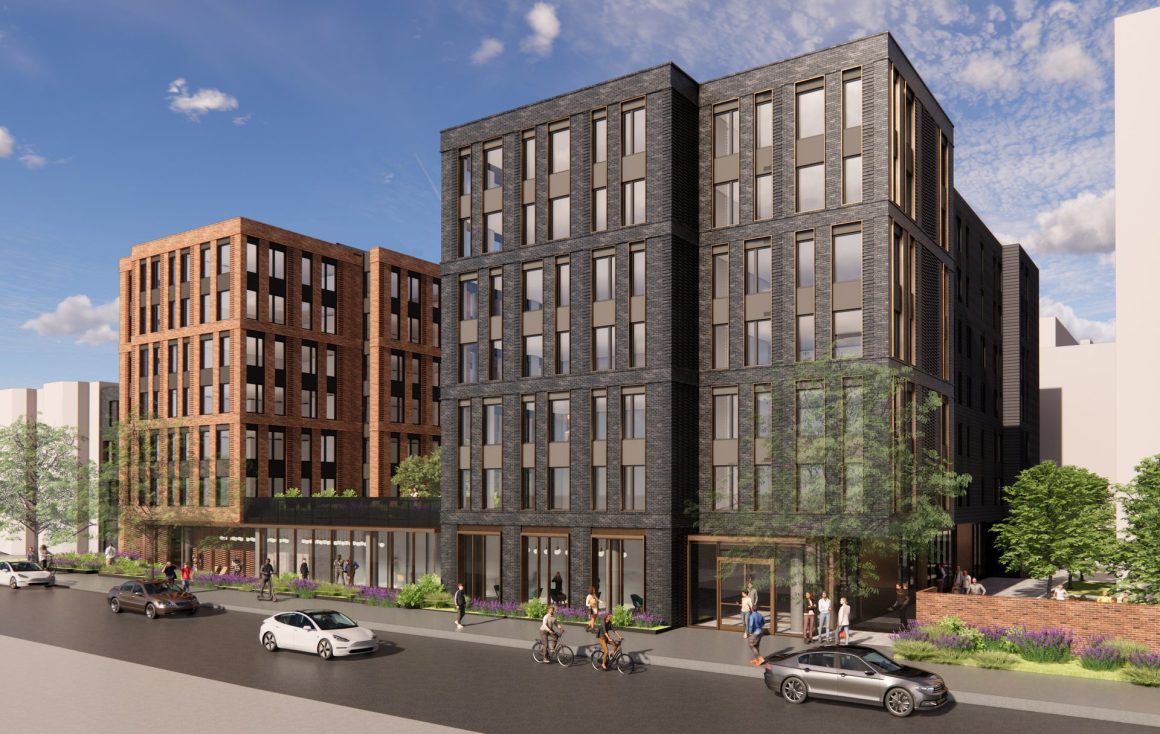
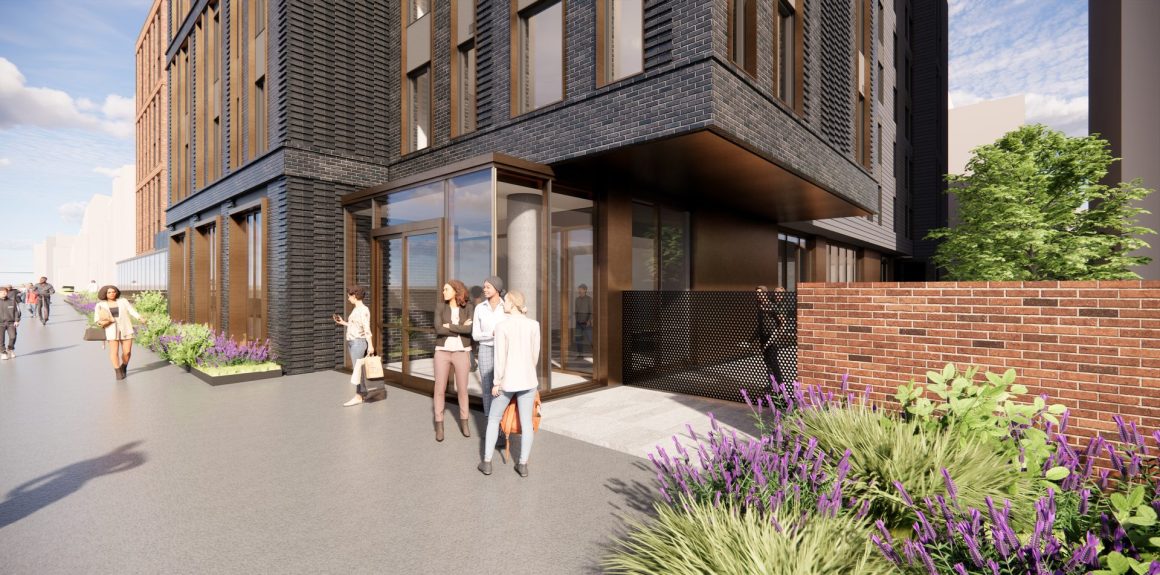
Washington, DCThis new seven-story affordable housing project replaces a surface parking lot on Harvard Street in Columbia Heights. Its massing bridges the high-rise scale of the 14th Street corridor and the townhouse scale of Harvard Street, while varied brickwork and corbelled detailing help it fit within the neighborhood context. Designed to meet Enterprise Green Communities Plus standards, the project prioritizes energy efficiency and net-zero readiness.
Milken Center
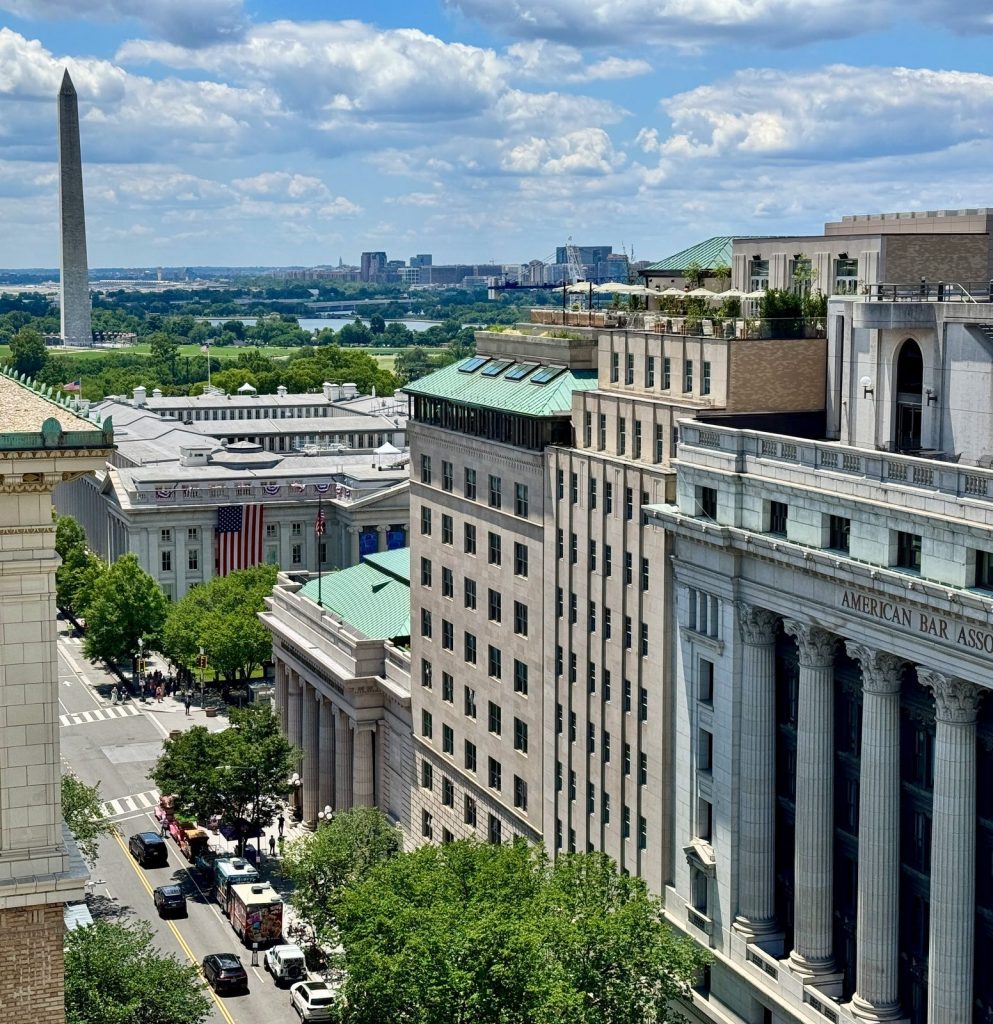
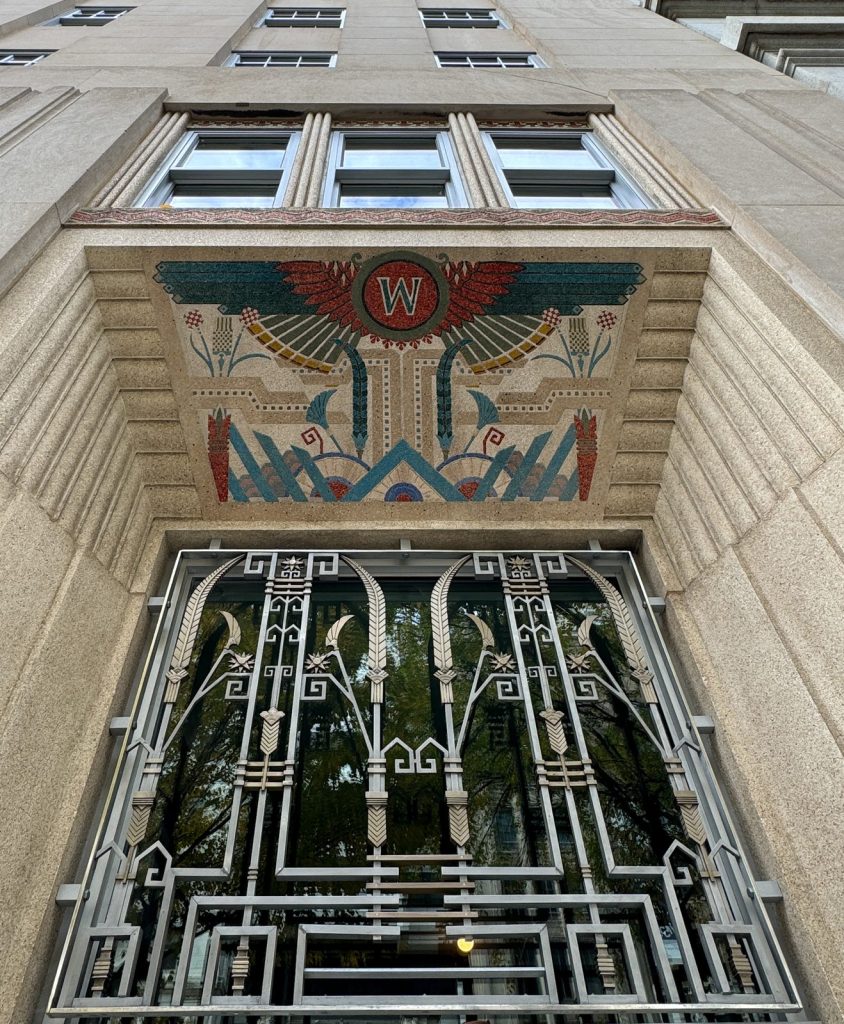
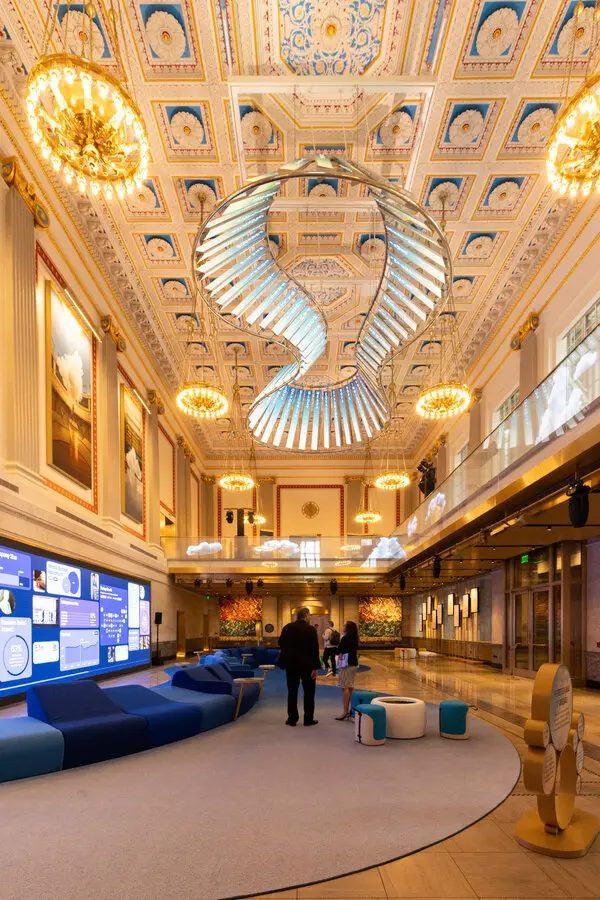
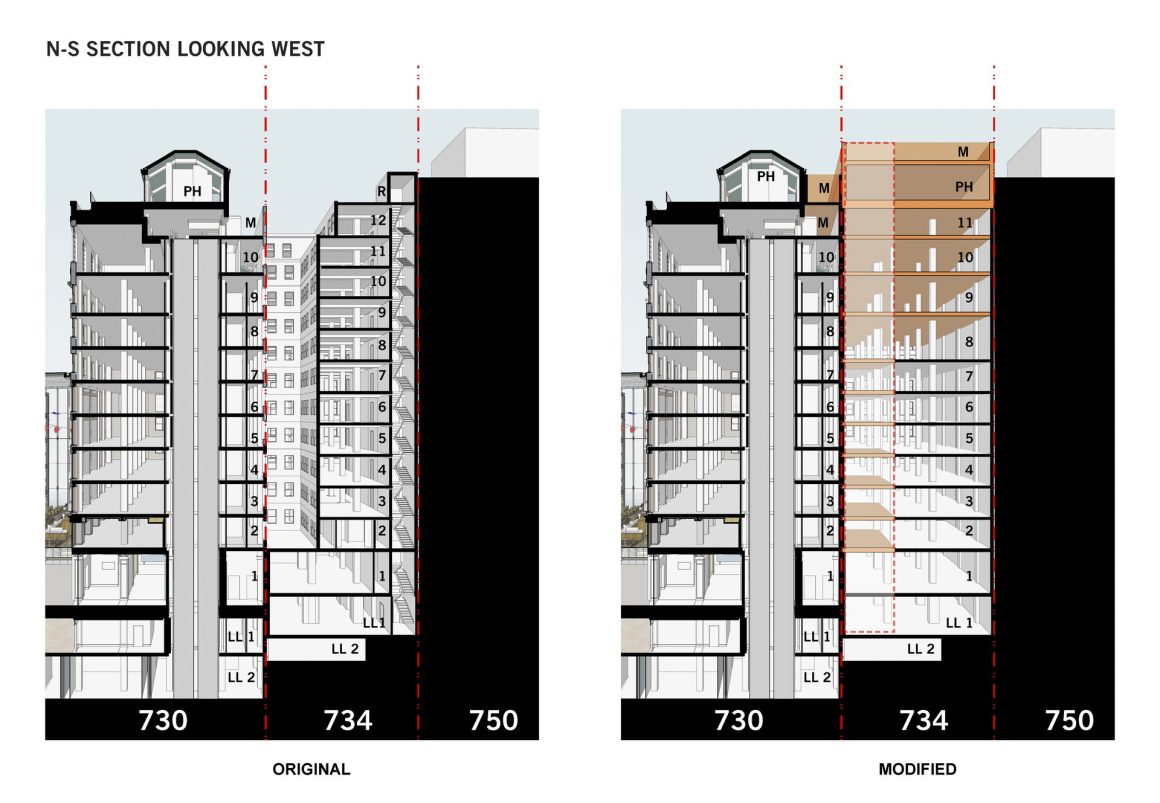
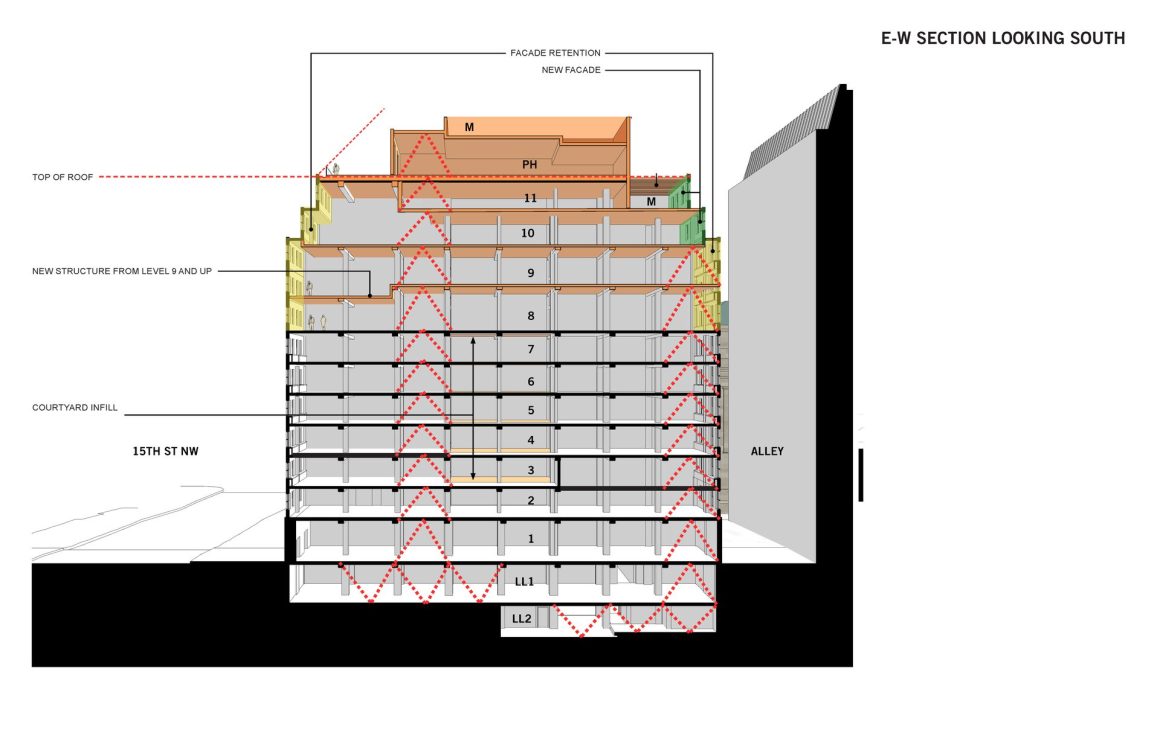
For Advancing the American Dream Phase 3 Washington, DCThe overall MCAAD complex integrates five historic properties at 15th & Pennsylvania Avenue NW, a block from the White House. Phase 3 restores the art deco 734 15th Street tower from 1937, while connecting it to the adjacent tower at 730 15th. The top 4 floors were removed and replaced with slabs aligning with 730 and adding a new penthouse level. The construction was done while bracing and preserving the historic facades at the top 4 floors. New building systems, stairs and elevators were installed and enabled the development of the NED club on the top 3 floors of 730 & 734 that enjoy panoramic views over the Ellipse and Potomac River.
Awards
- 2026 ULI Washington - Best of 2026
Wesley Brown Fieldhouse
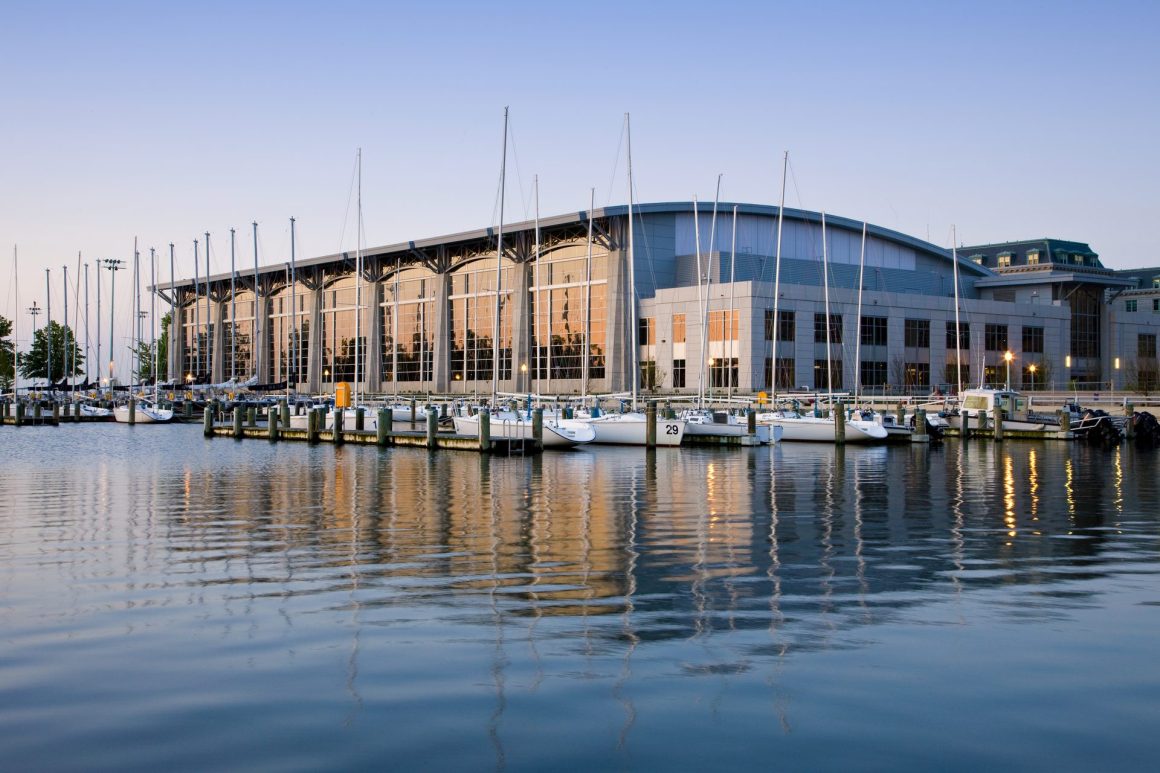
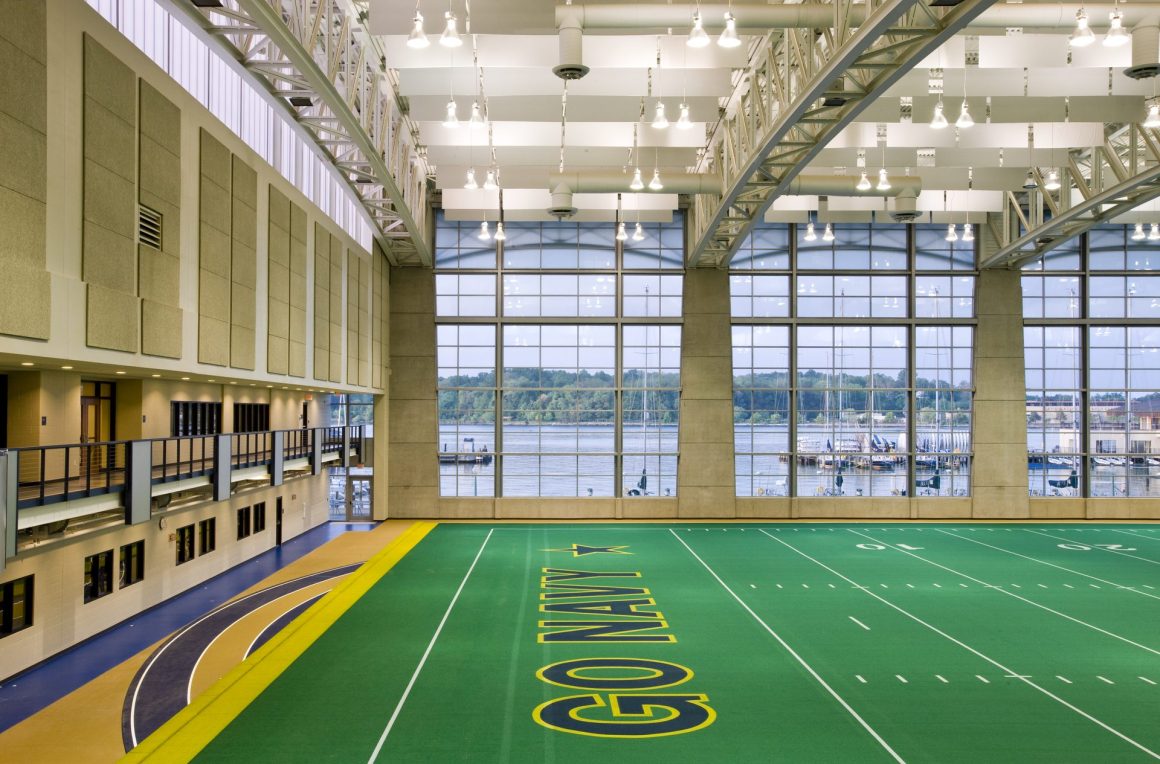
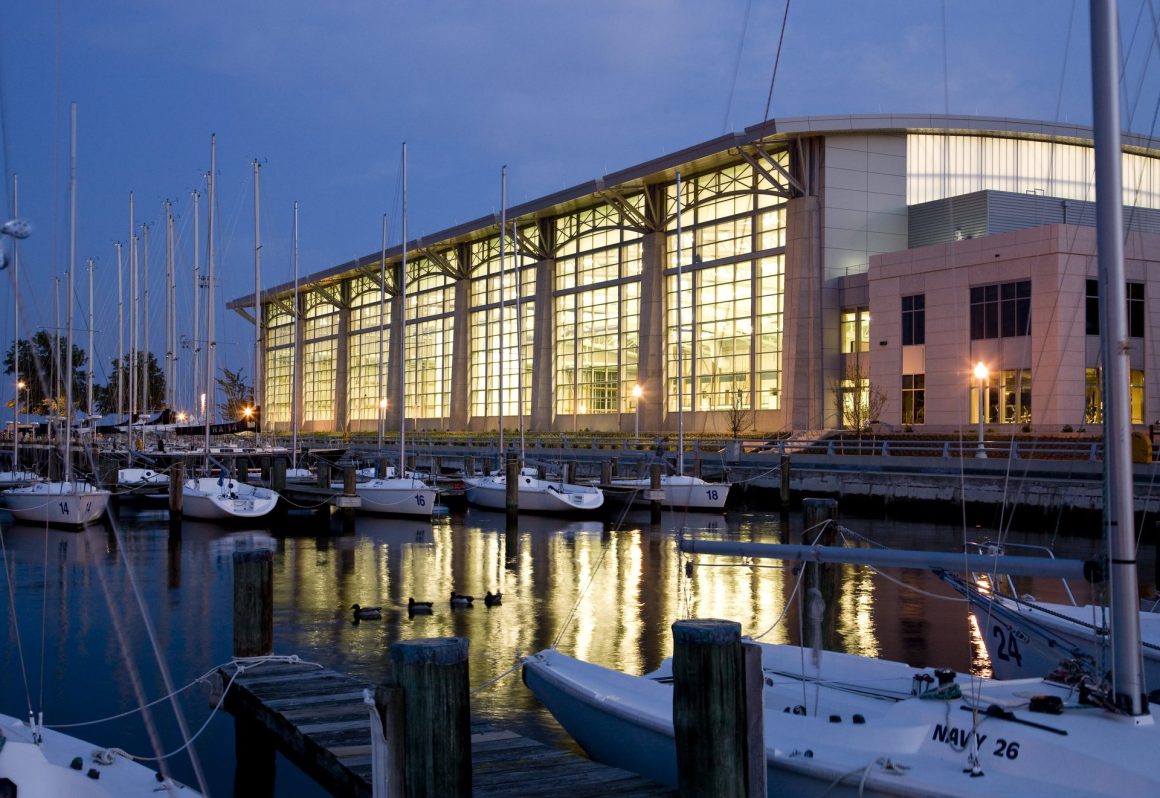
US Naval Academy Annapolis, MDThis world-class athletic facility anchors the southeast corner of the academy’s historic Yard, overlooking the sailing marina and Severn River. The multi-purpose building includes a banked indoor track that retracts to accommodate a full-size roll-out football field, along with training and support spaces.
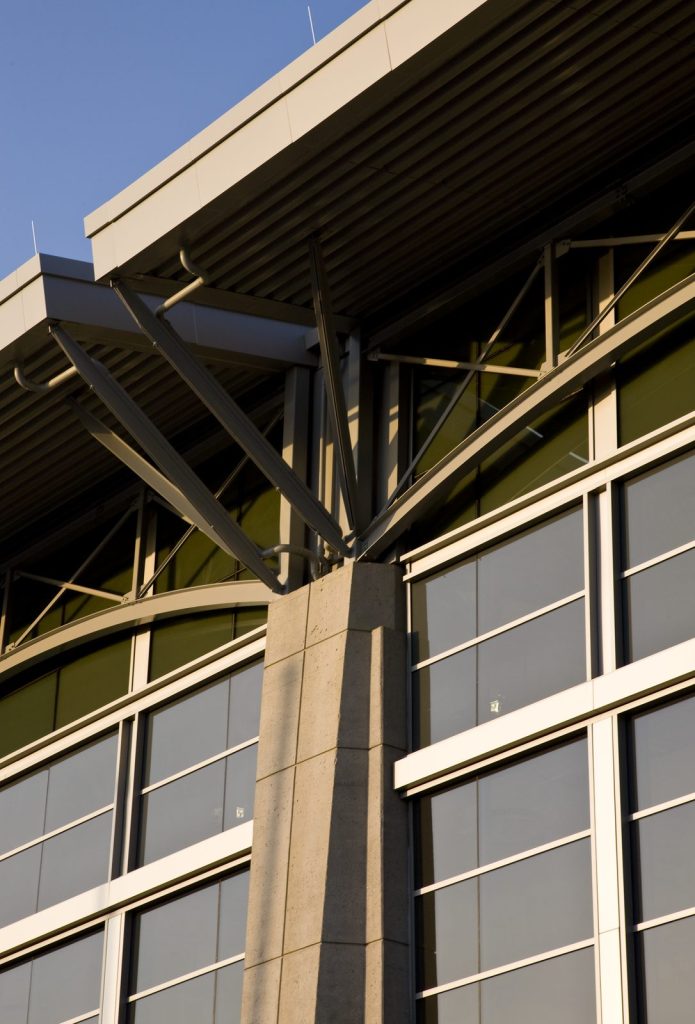
The design responds to the historic campus through its scale and vaulted roof while strengthening the building’s connection to its waterside setting.
Signature
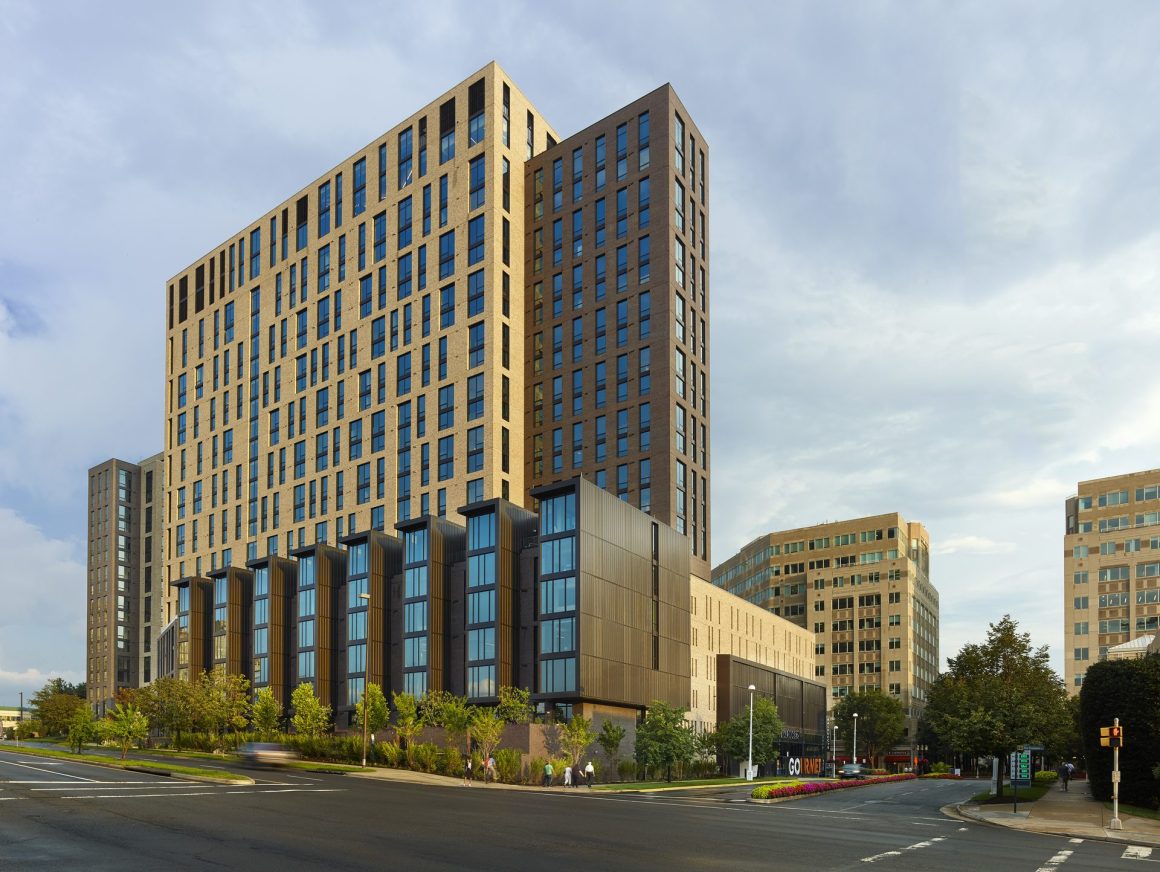
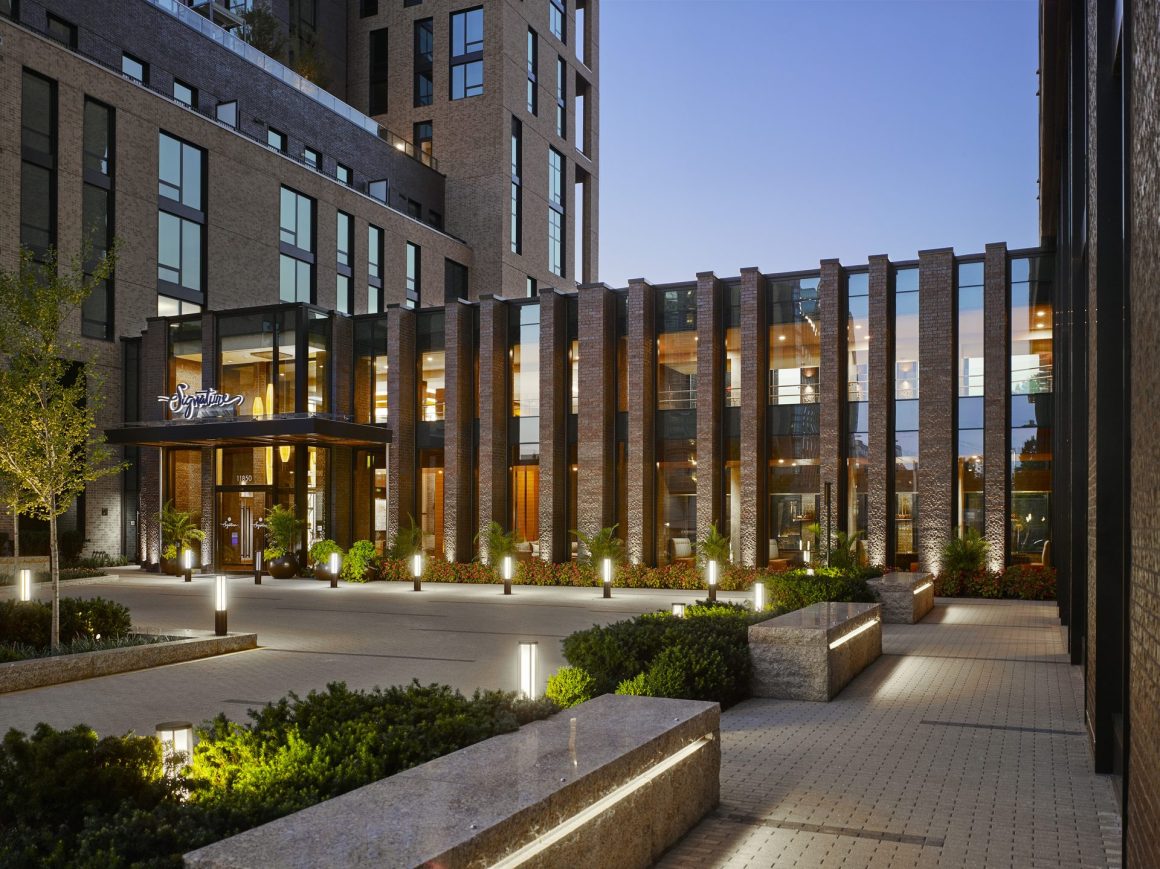
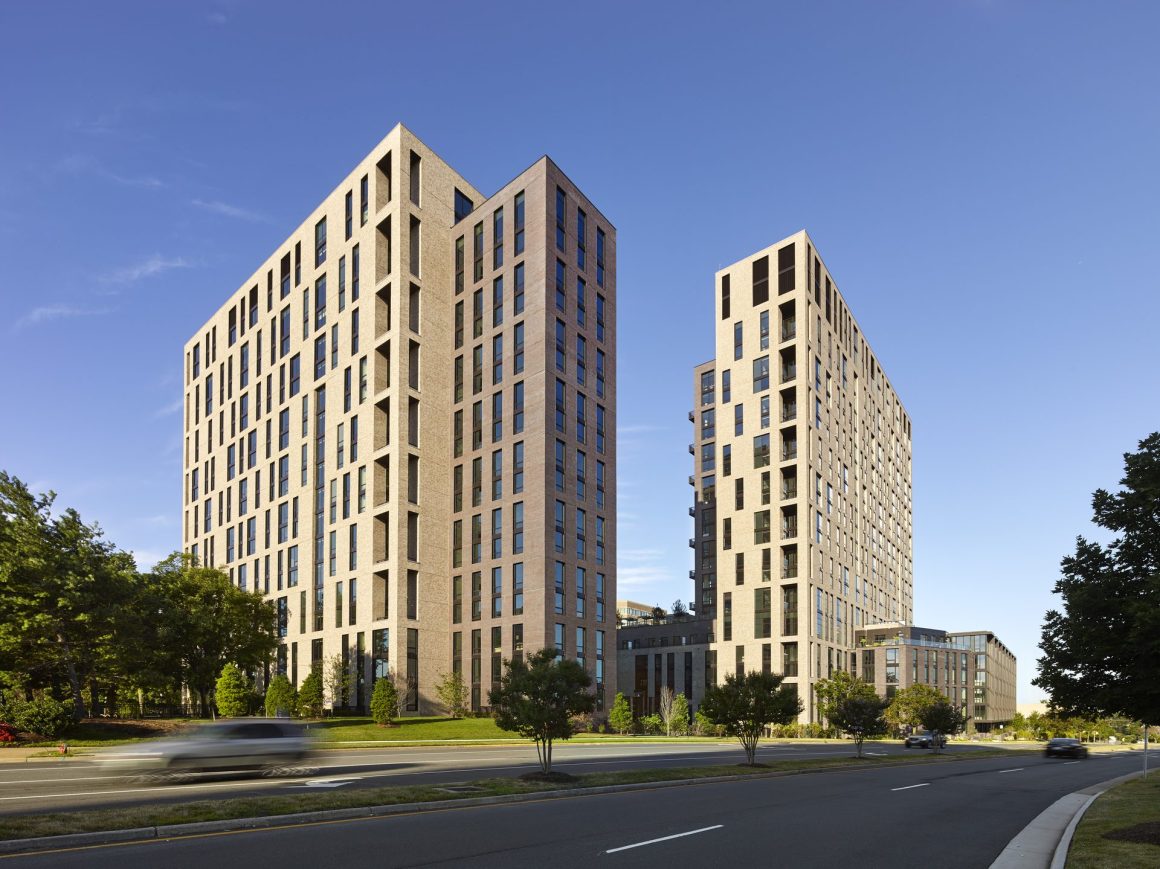
At Reston Town Center Reston, VASignature is the final site to complete the original Reston Town Center’s development. Its massing and redesigned adjacent park connect it to development to the north and east, while its mix of high- and low-rise forms creates interest at multiple scales. Parking is concealed within and behind retail spaces and stacked residential duplexes, forming a platform for extensive resident amenities.
Awards | Press
- 2020 Washingtonian Magazine – Residential Design Award
- 2019 American Institute of Architects, Washington DC – Architecture Award
- 2019 Fairfax County Exceptional Design Award – Honor Award
- 2019 Washington Building Congress – Craftsmanship Award
Cityline
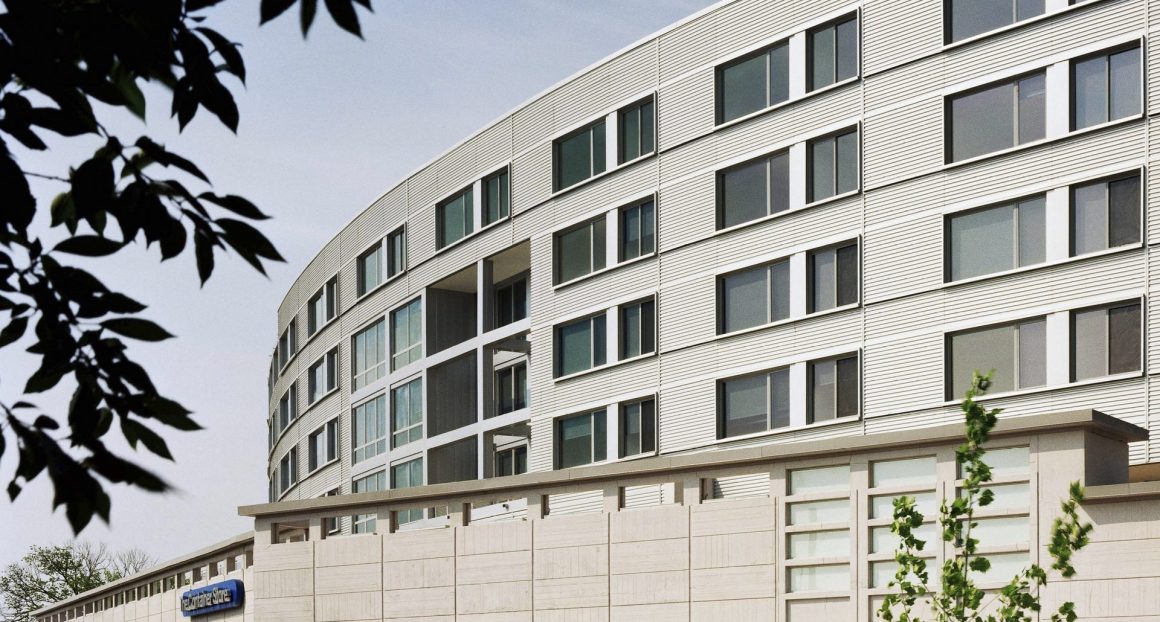
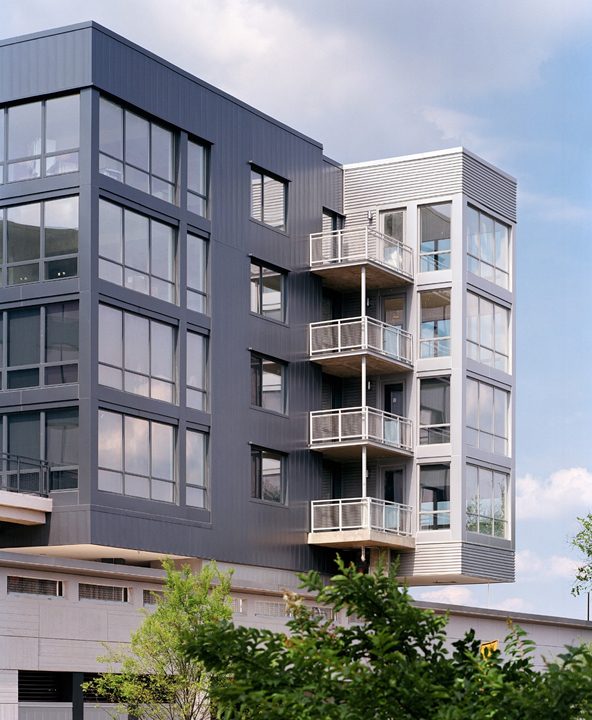
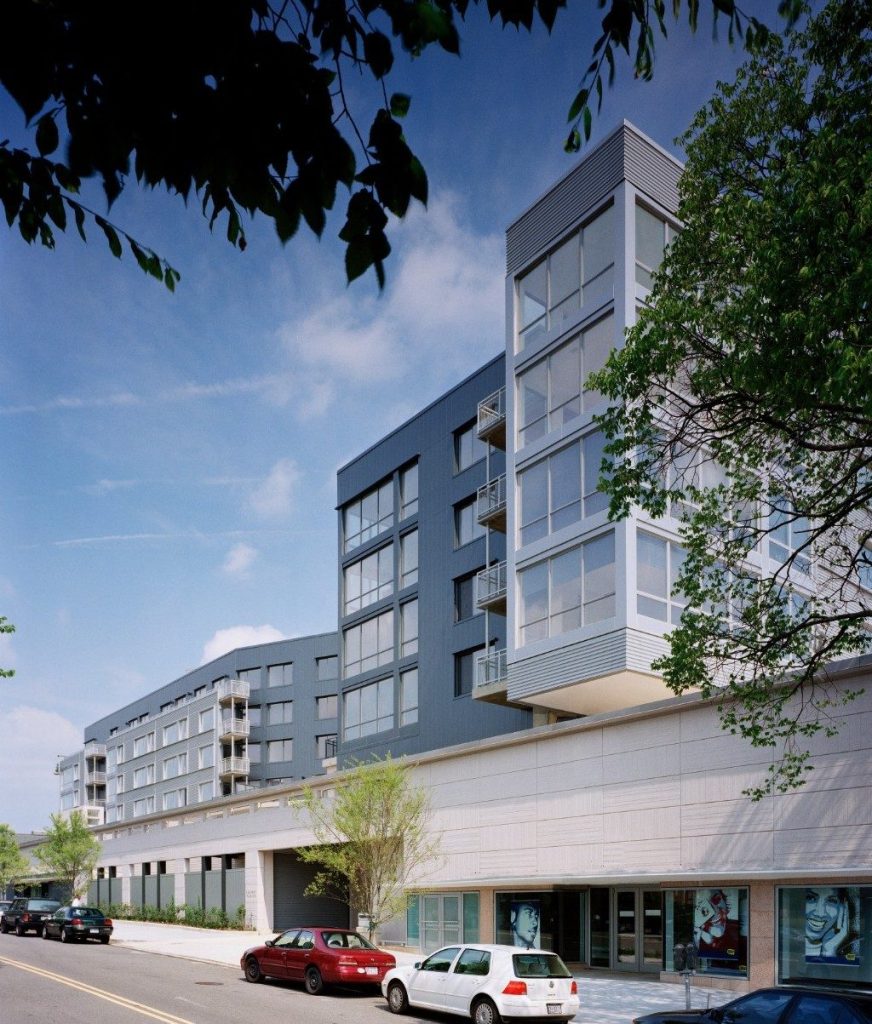
At Tenley Washington, DCThe former Sears building in Northwest Washington, DC, is a beloved local landmark and a notable example of the clean-lined Modern style of the 1940s. Located along busy Wisconsin Avenue above a Metro station, the original low-rise concrete building was significant to the city’s development but underutilized its prime location. The redevelopment preserves the historic structure for retail use while adding more than 200 residential units above its existing roofline. A streamlined palette of ribbed metal and glass creates a contemporary addition that appears to hover above the original building.
Awards | Press
- 2005 American Institute of Architects, DC – Architecture Award of Excellence
- 2005 DC Office of Historic Preservation – Excellence in Design