Learning Environments

Studio Twenty Seven Architecture specializes in educational master planning and K-12 charter school design. Studio Twenty Seven Architecture has designed and built more than fifty public charter schools. We understand the space and budget constraints that accompany the majority of non-municipal schools and over the years have enjoyed a noticeable level of success illustrating our creativity in stretching budgets and maximizing opportunities. Each year 78% to 85% of our work includes repeat clients. We believe this demonstrates our exceptional performance in terms of cost control, quality of work, and compliance with fixed performance schedules.
Working almost exclusively with academic clients, our work has received more than sixty Design Awards for Excellence on both a local and national level from the American Institute of Architects. Given the non-profit status of the majority of our clients, our typical project has a tightly defined schedule and budget. We believe the design awards acknowledgement from our peers illustrate our ability to deliver creative design solutions while simultaneously providing disciplined project and schedule management.
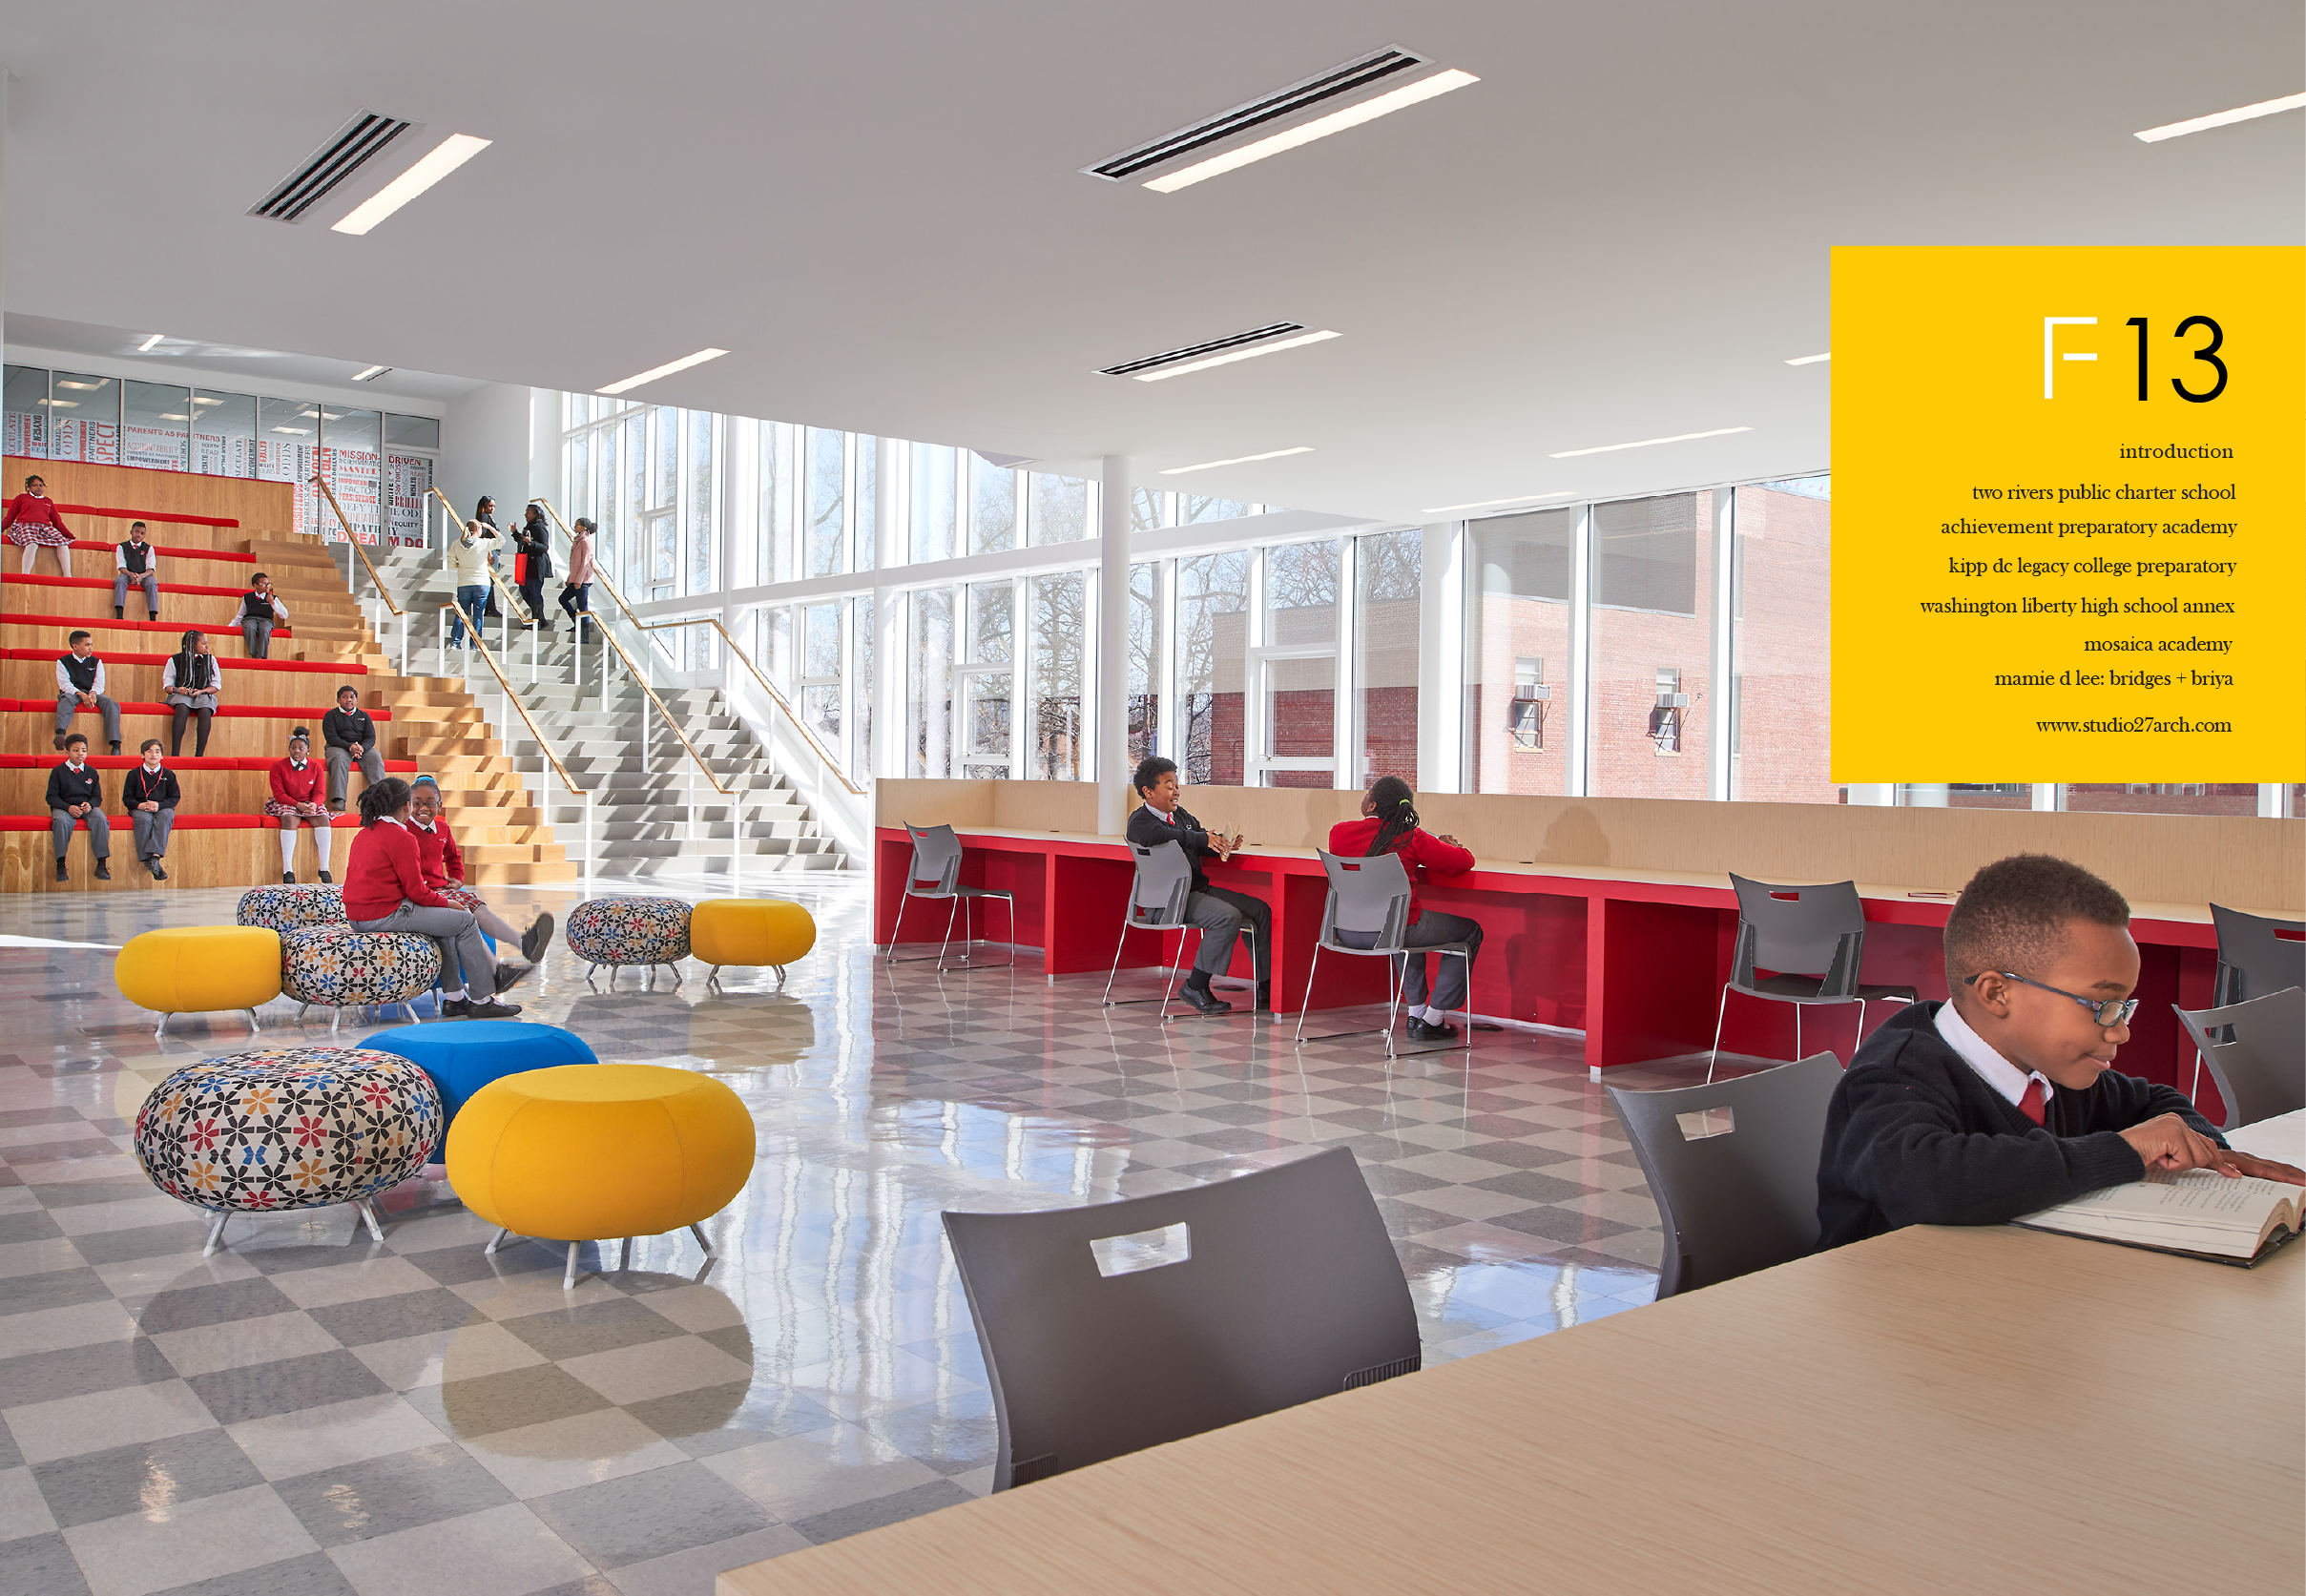
Fundamentally, we believe architecture to be a creative profession tasked with solving real world issues.
Studio Twenty Seven Architecture is a firm that believes architecture is a means of expressing thought through the language of space, light, tectonics, and phenomena. In our work we strive to use the language of architecture to express ideas and concepts that are relevant to our clients, their needs, and programs. We believe firmly in process as the means for achieving successful architecture and work closely with our clients and end users to ensure a design process that is disciplined in response to client and public comments. We also believe that buildings are not static structures but living creations that evolve over time and are required to cooperate within their context and ecosystem.
The term “sustainable design” emerged in the later quarter of the twentieth century to define a process that recognizes the finite nature of natural resources and the need to conserve their expenditure. But we believe “sustainable design” has always been a component of the artistic process. Some groups now quantify it as a means to connect with an economic model, but as an expression of logic and efficiency, we believe sustainable design has always been essential to purposeful architecture.
In this booklet we illustrate the breadth of creativity Studio Twenty Seven Architecture brings to our charter school designs.
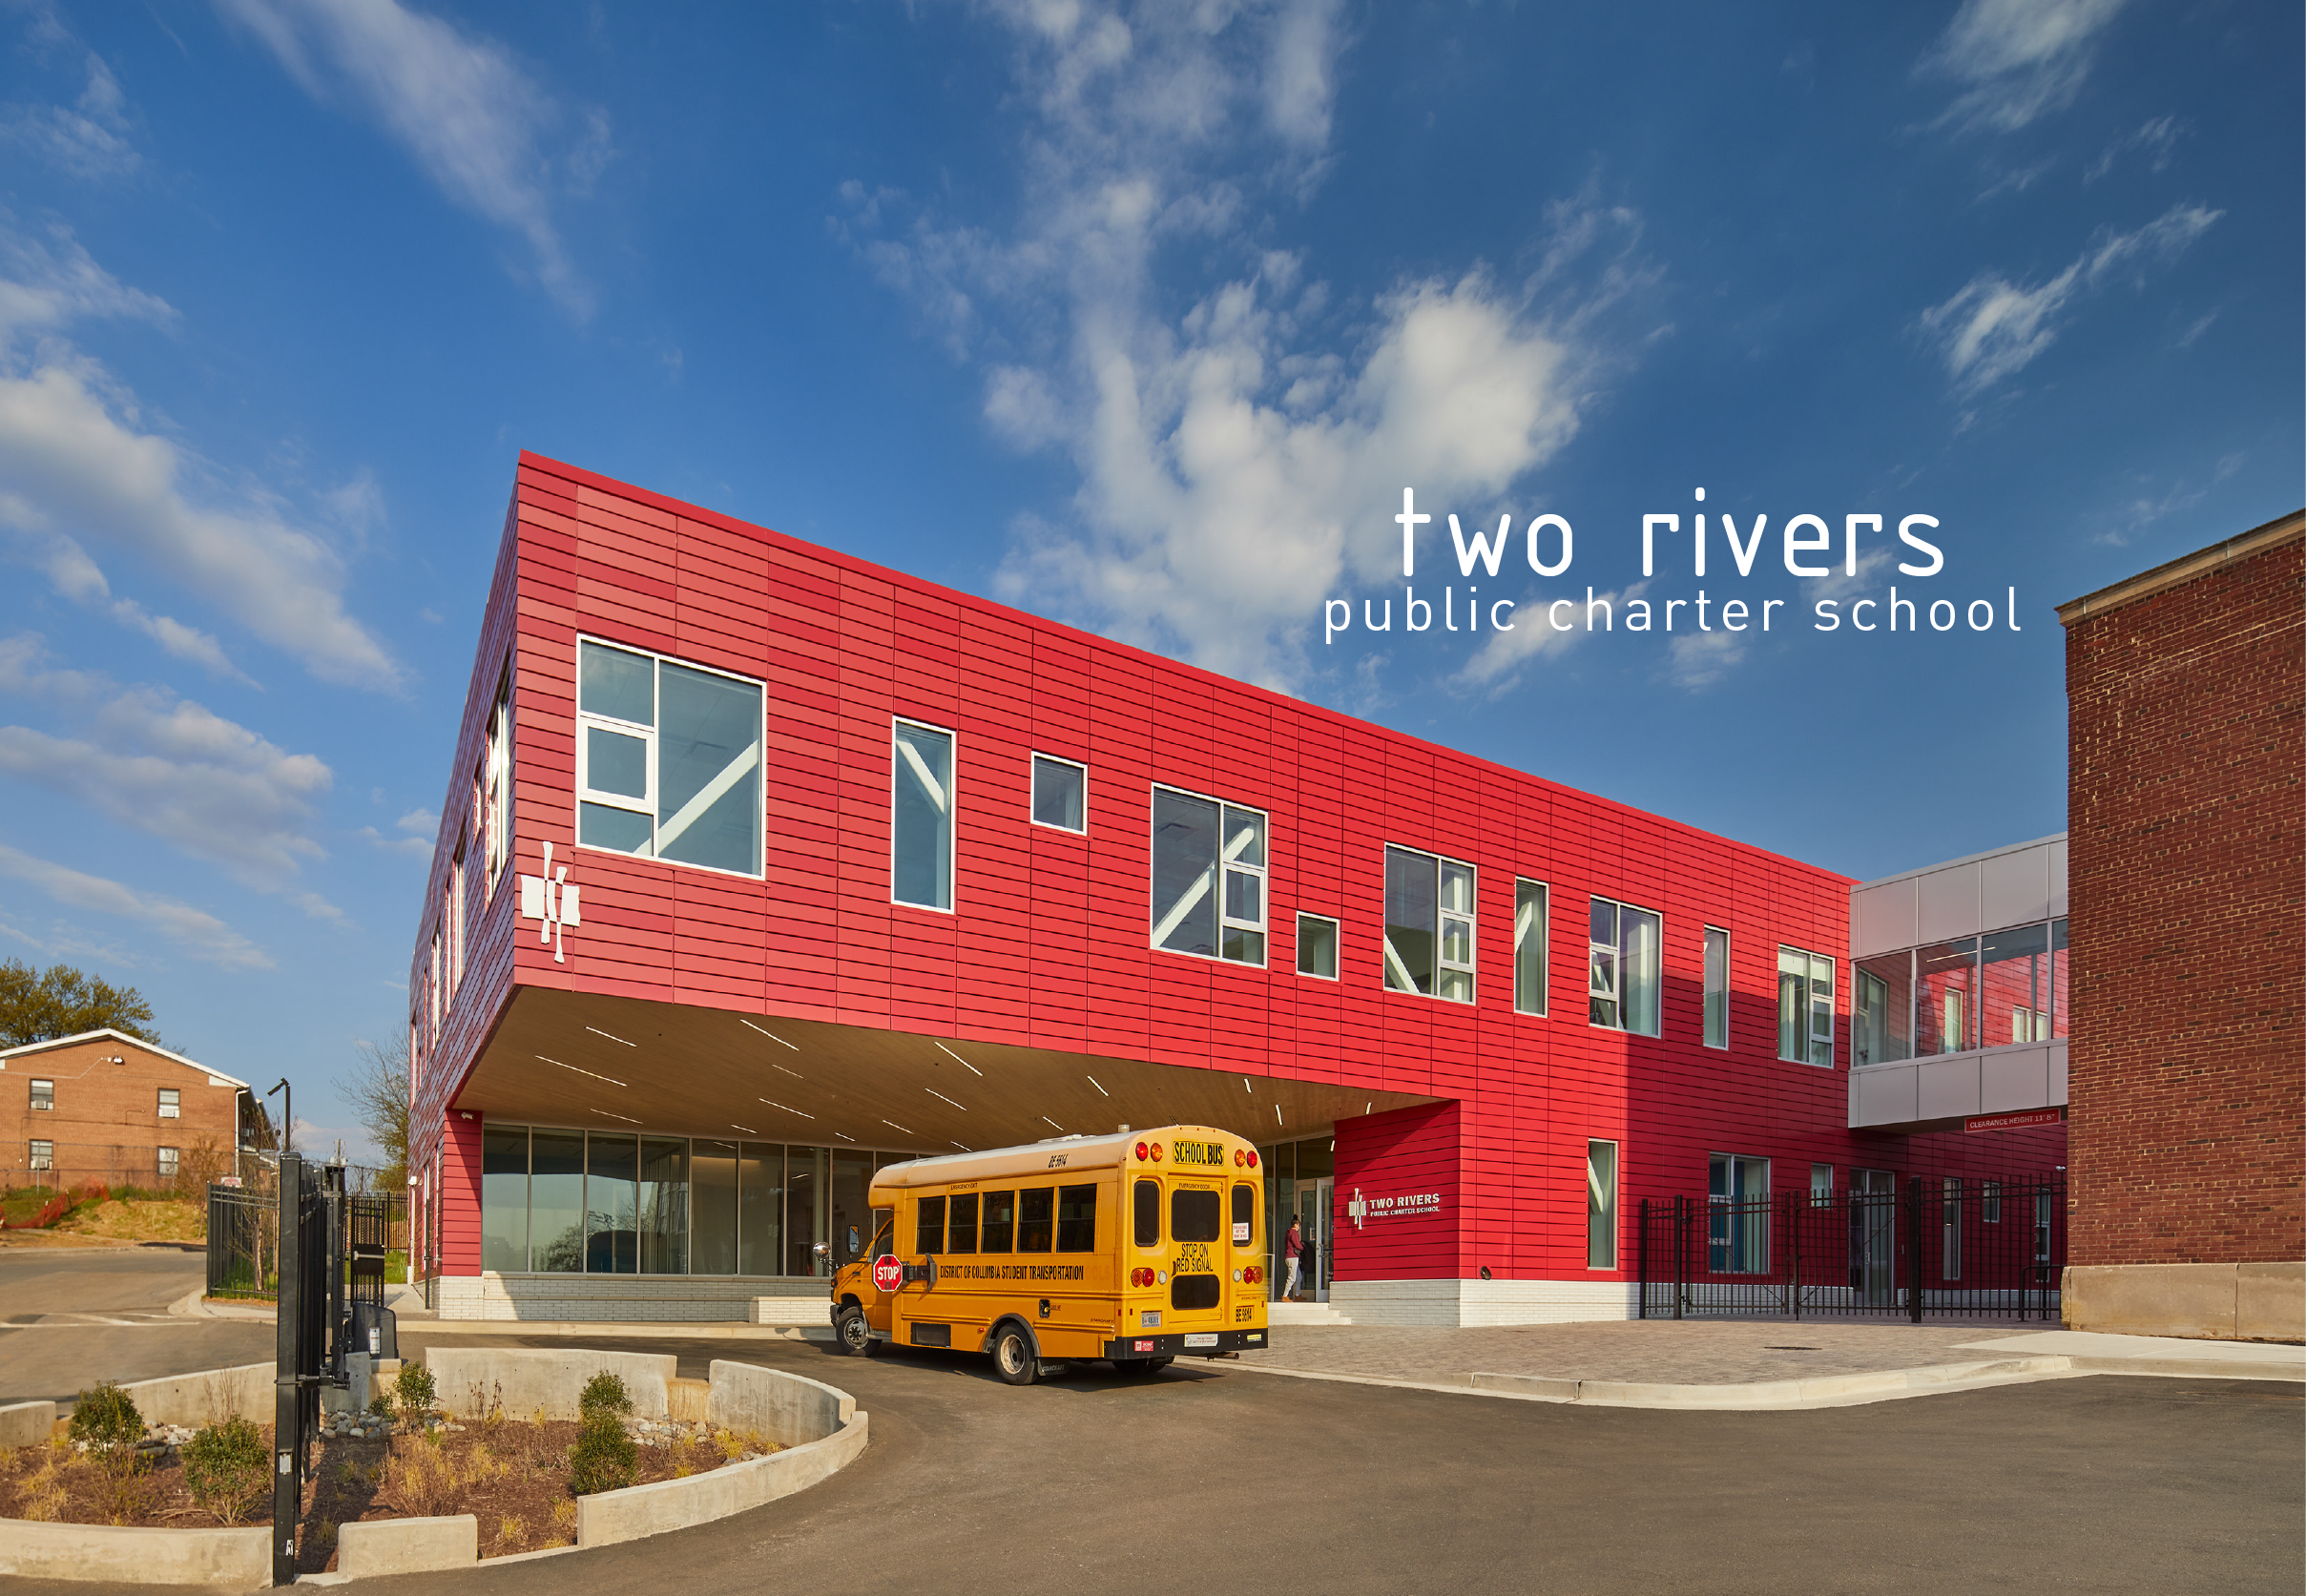
being respectful to history
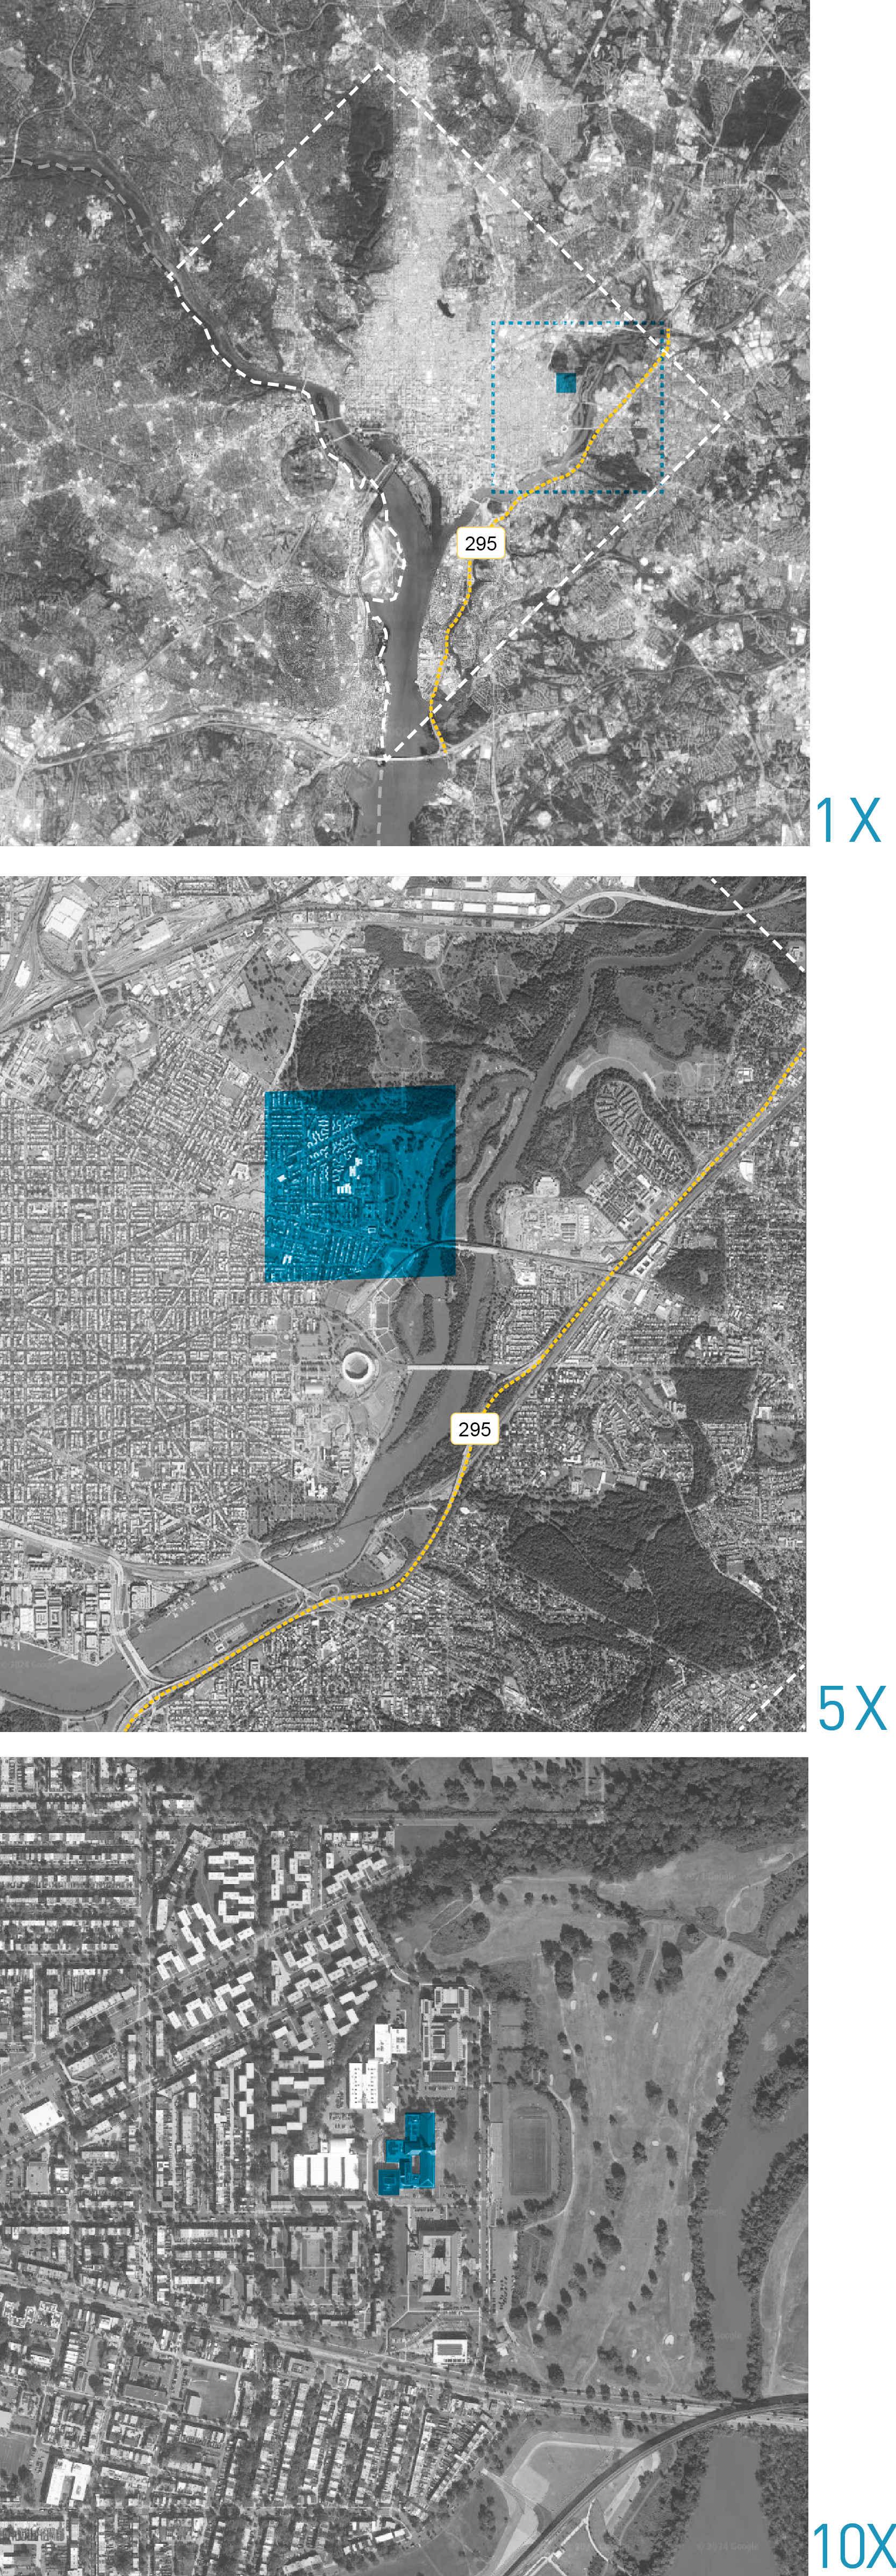
Washington Metropolitan Region
The “Hilltop Campus,” comprised of Young Elementary and three other D.C. public school buildings, operated as a carefully planned, segregated, public educational campus in the northeast quadrant of the District of Columbia from 1929 to 1954. Recognizing its historical significance, the entire campus earned a spot on the National Register of Historic Places in 2016. During its early years, this educational enclave witnessed the emergence of a close-knit African American community in the surrounding neighborhoods, notably Langston Carver and Kingman Park.
Northeast Washington, D.C.
Today, this “Hilltop Campus” still serves as a collection of community-based schools, including Two Rivers Public Charter School at the Charles E. Young building. Two Rivers Public Charter School reopened the Young building after extensive renovations in 2015 as their new elementary school campus. In 2020, Two Rivers opened the latest addition to the campus, a two-story 28,000 square foot new addition designed for 300 middle school students.
Two Rivers Public Charter Middle School
This addition served a dual purpose: meeting the needs of a middle school program and establishing a distinct identity for the middle school apart from the elementary program. The project also involved the renovation of a portion of the existing Charles E. Young structure. Building on the site of the historic Young campus required a sensitivity to the existing building and approval by the State Historic Preservation Office.
Building a campus
The Two Rivers Middle School project at Young Campus involved constructing a new two-story, 28,500 square foot free-standing building and renovating 14,400 square feet of shelled space within the existing building. Together, the renovated space and new building accommodate 300 middle school students. The building is connected to the existing Young building by a bridge at the second floor allowing a connection to the historic structure with minimal demolition and reconfiguration.
If the school is repurposed or serves a different-aged cohort of students, changes can be readily accommodated. The goal was to create a single educational campus but to also provide a sense of identity and separate community for the older middle school students, unique from the elementary program from which they have just graduated.
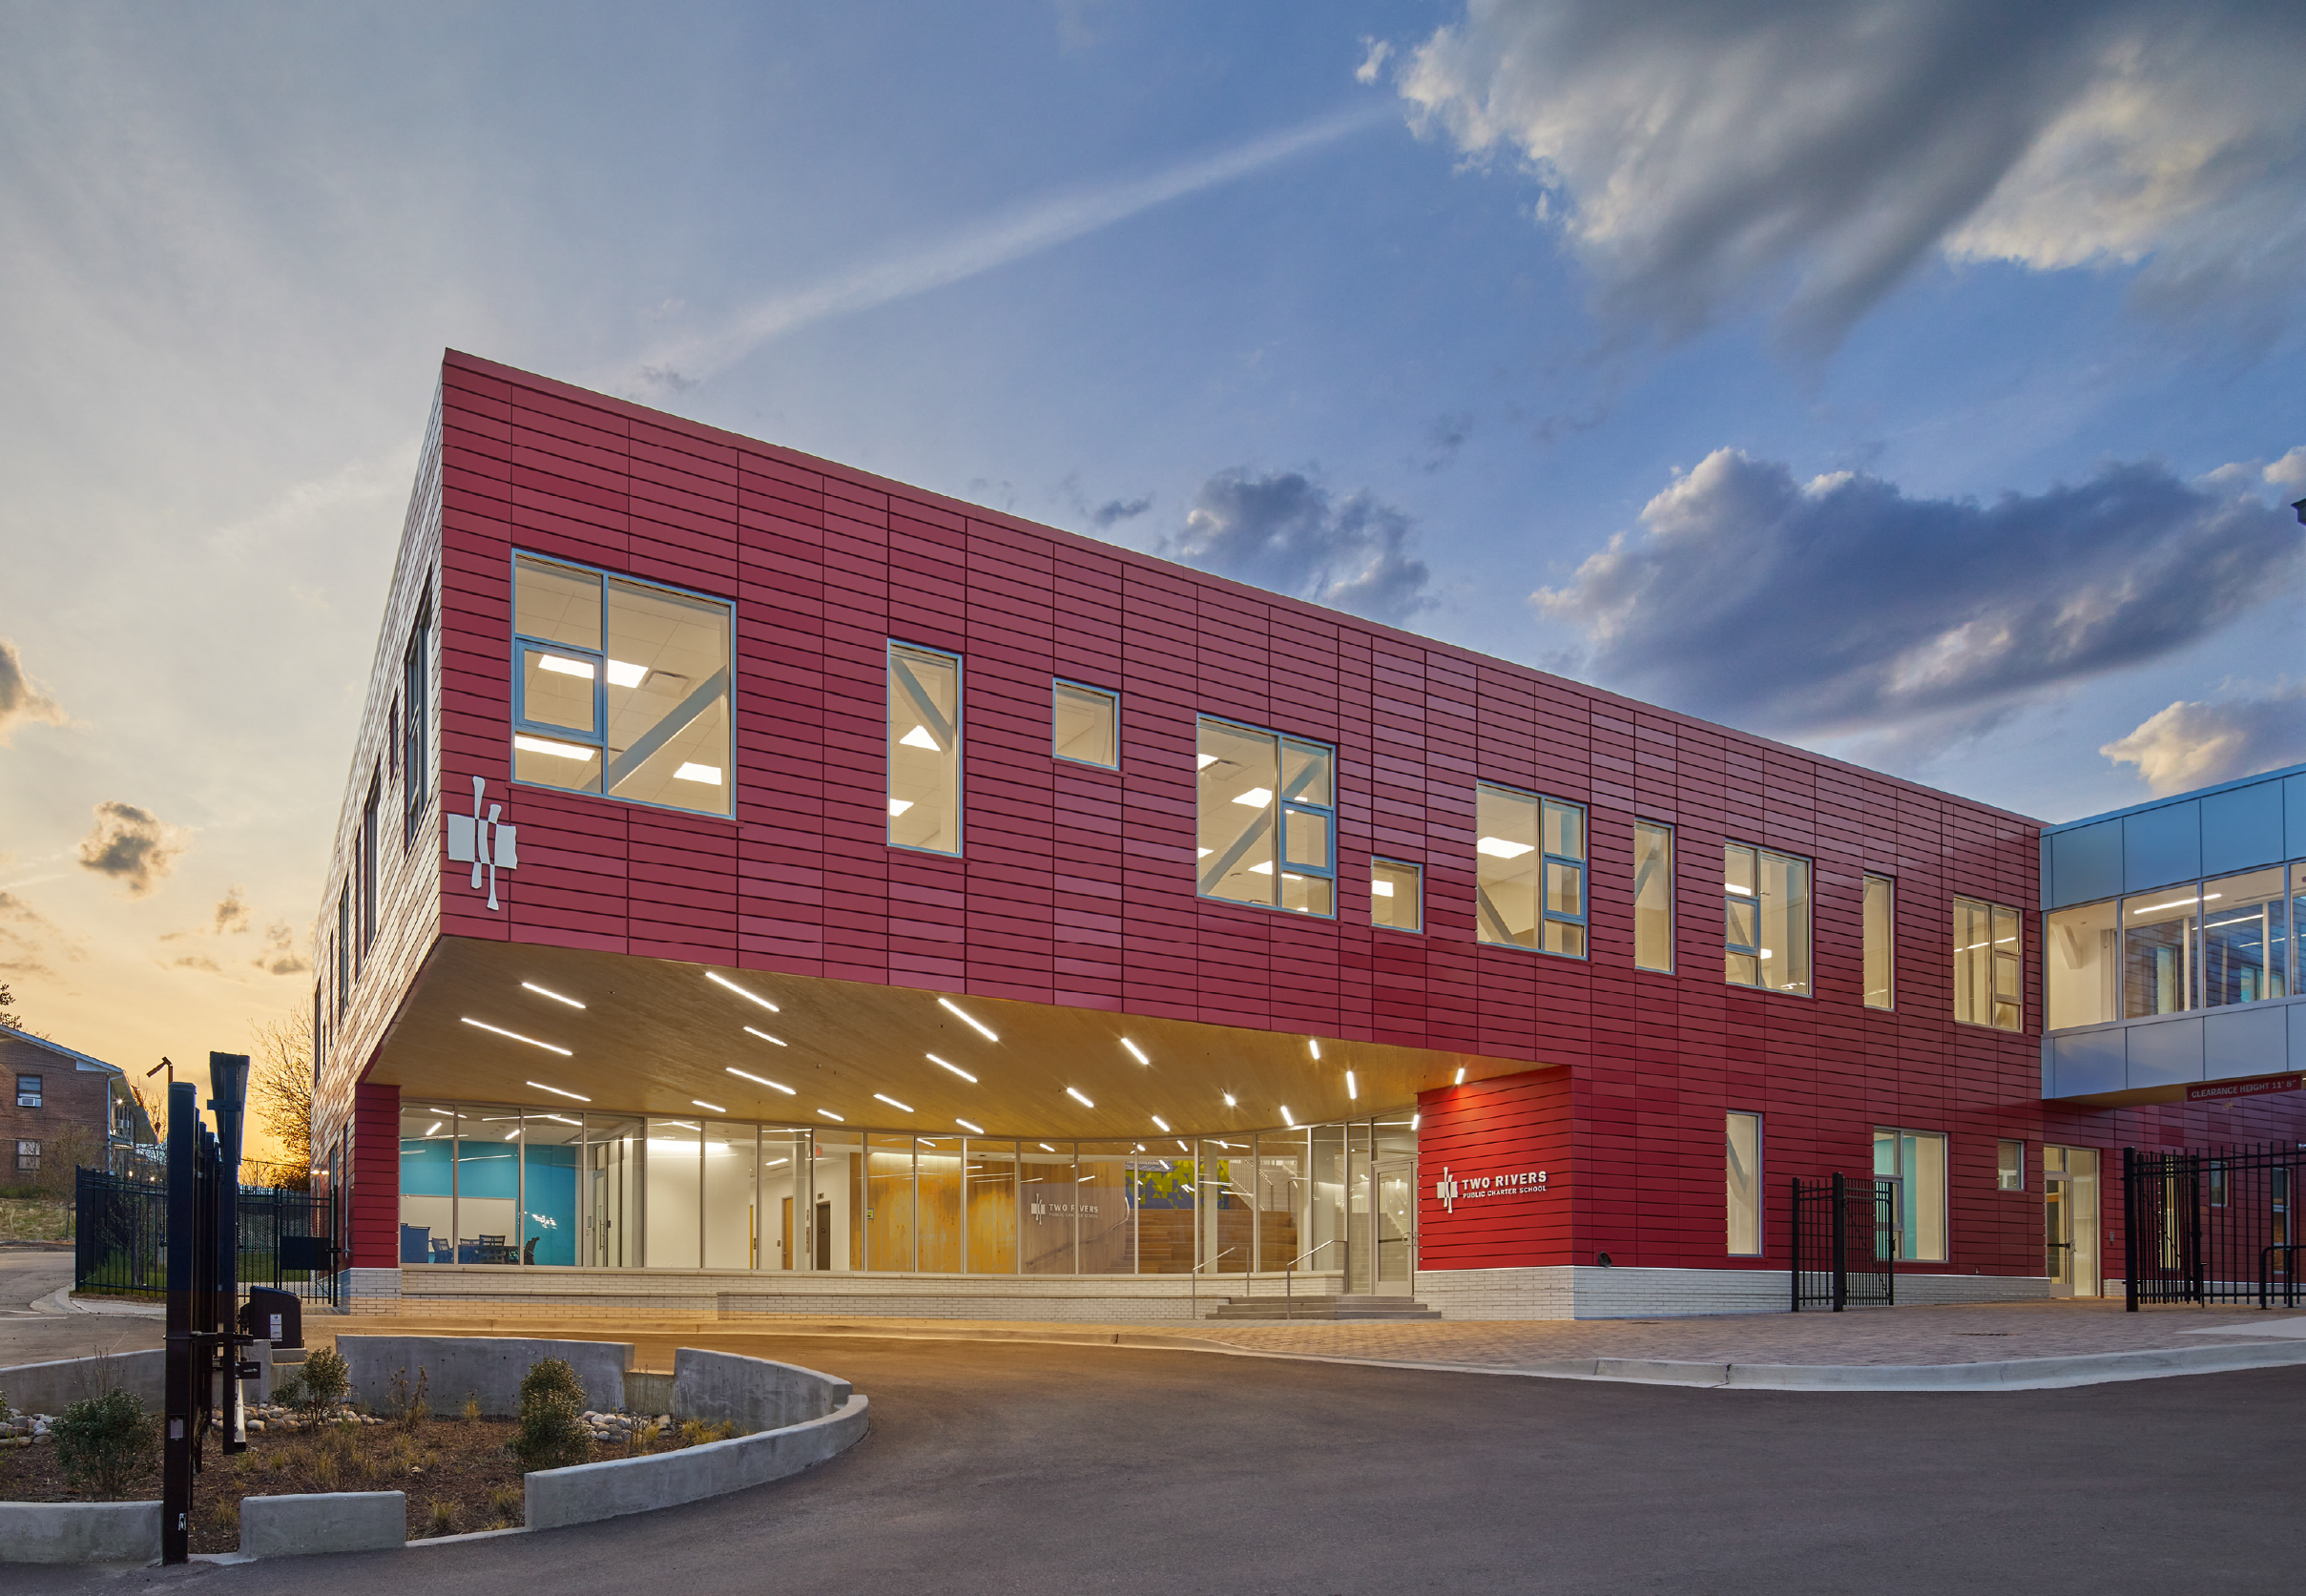
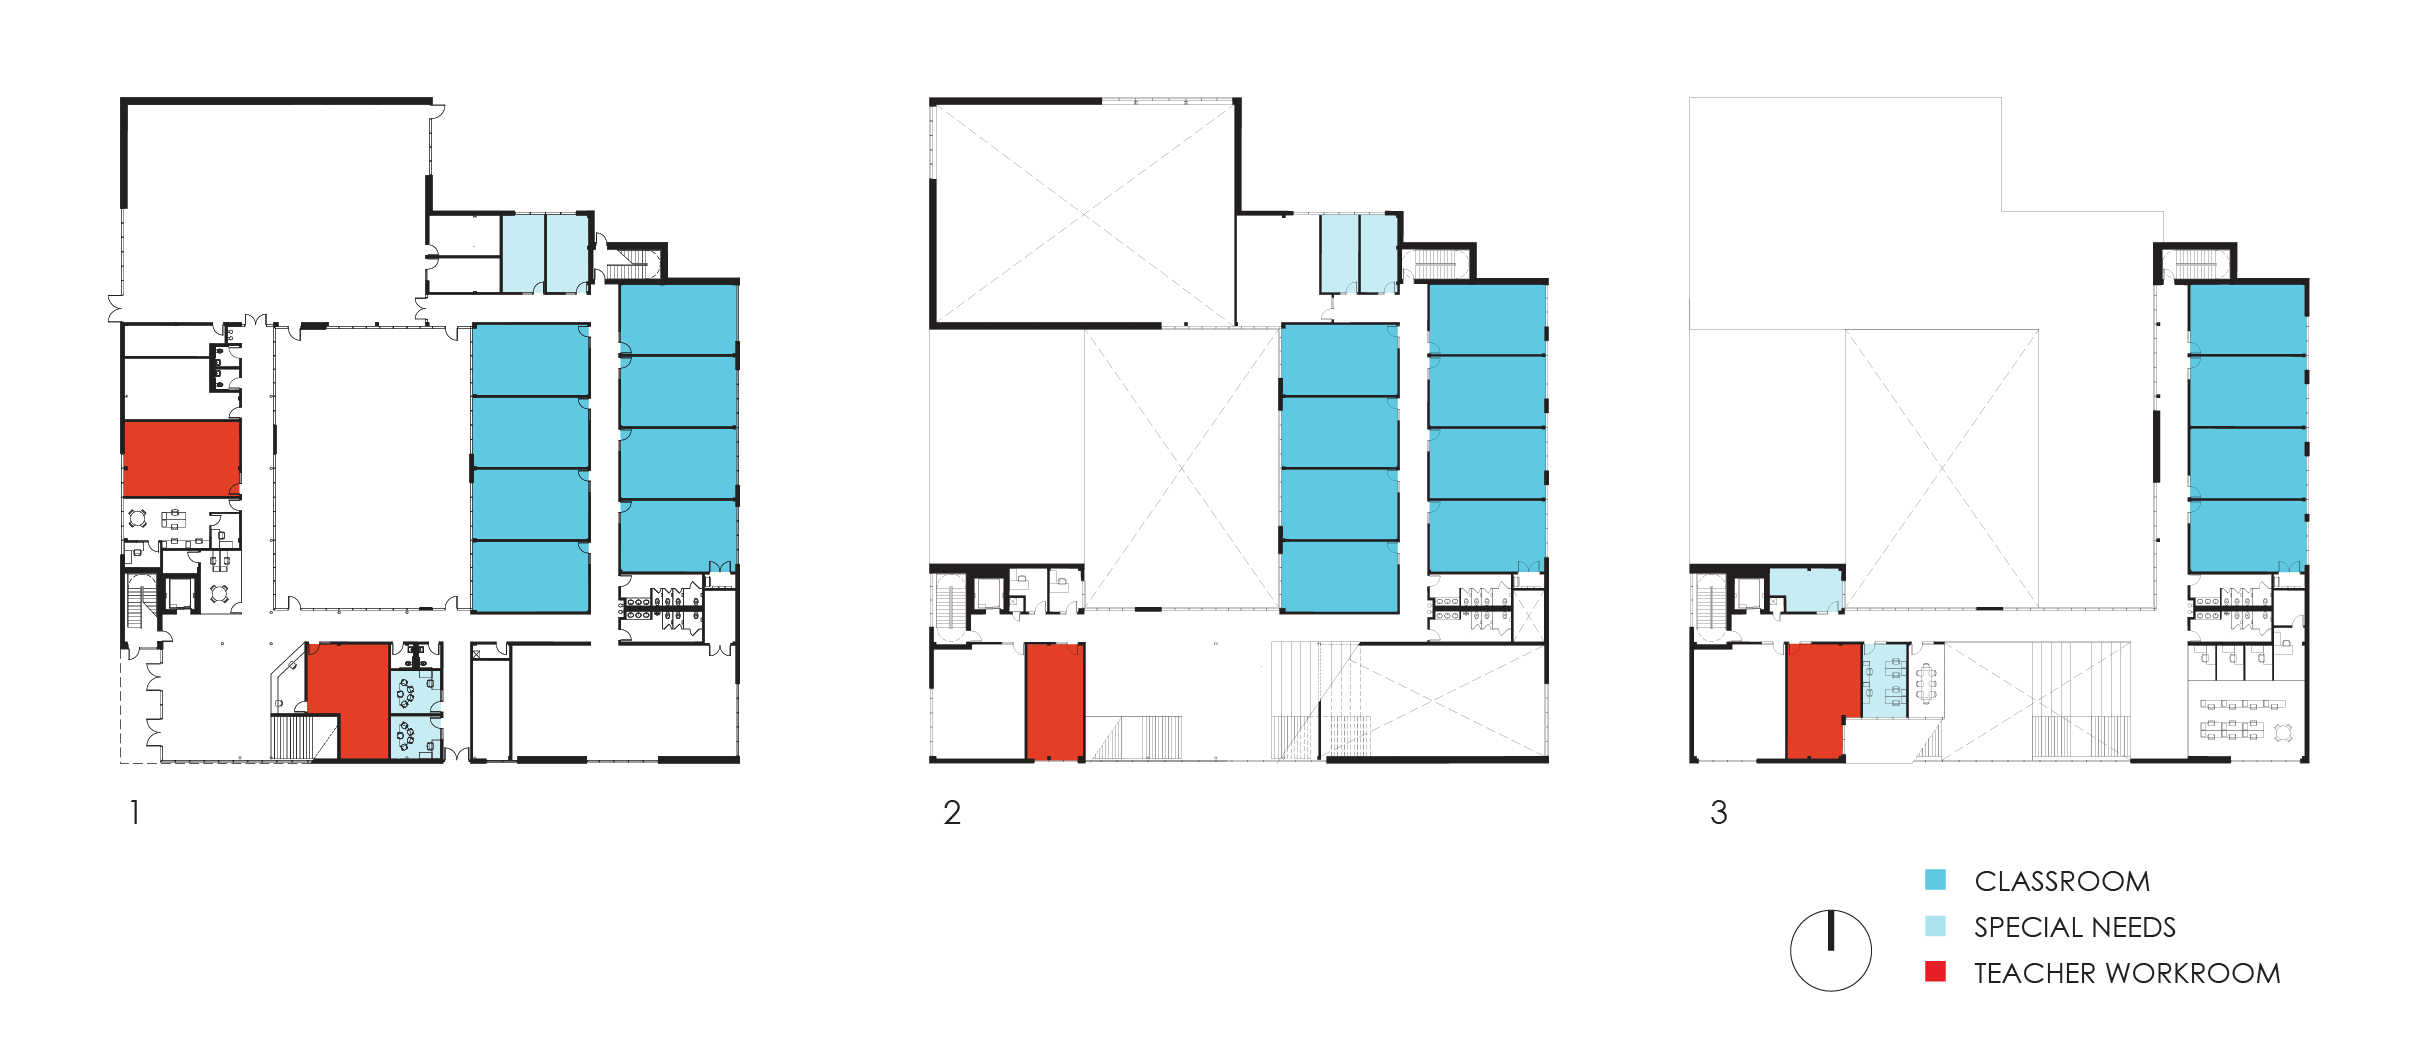
The new facility serves 6th through 8th graders, with core classrooms in the new building and additional spaces in the renovated area for art, drama, music, Spanish, and science classrooms. Administrative offices and teacher workrooms are evenly distributed between the two stories of the new building. Emphasizing Two Rivers’ focus on community, designated spaces are carved out for each grade level to promote expeditionary learning with flexible classroom environments.
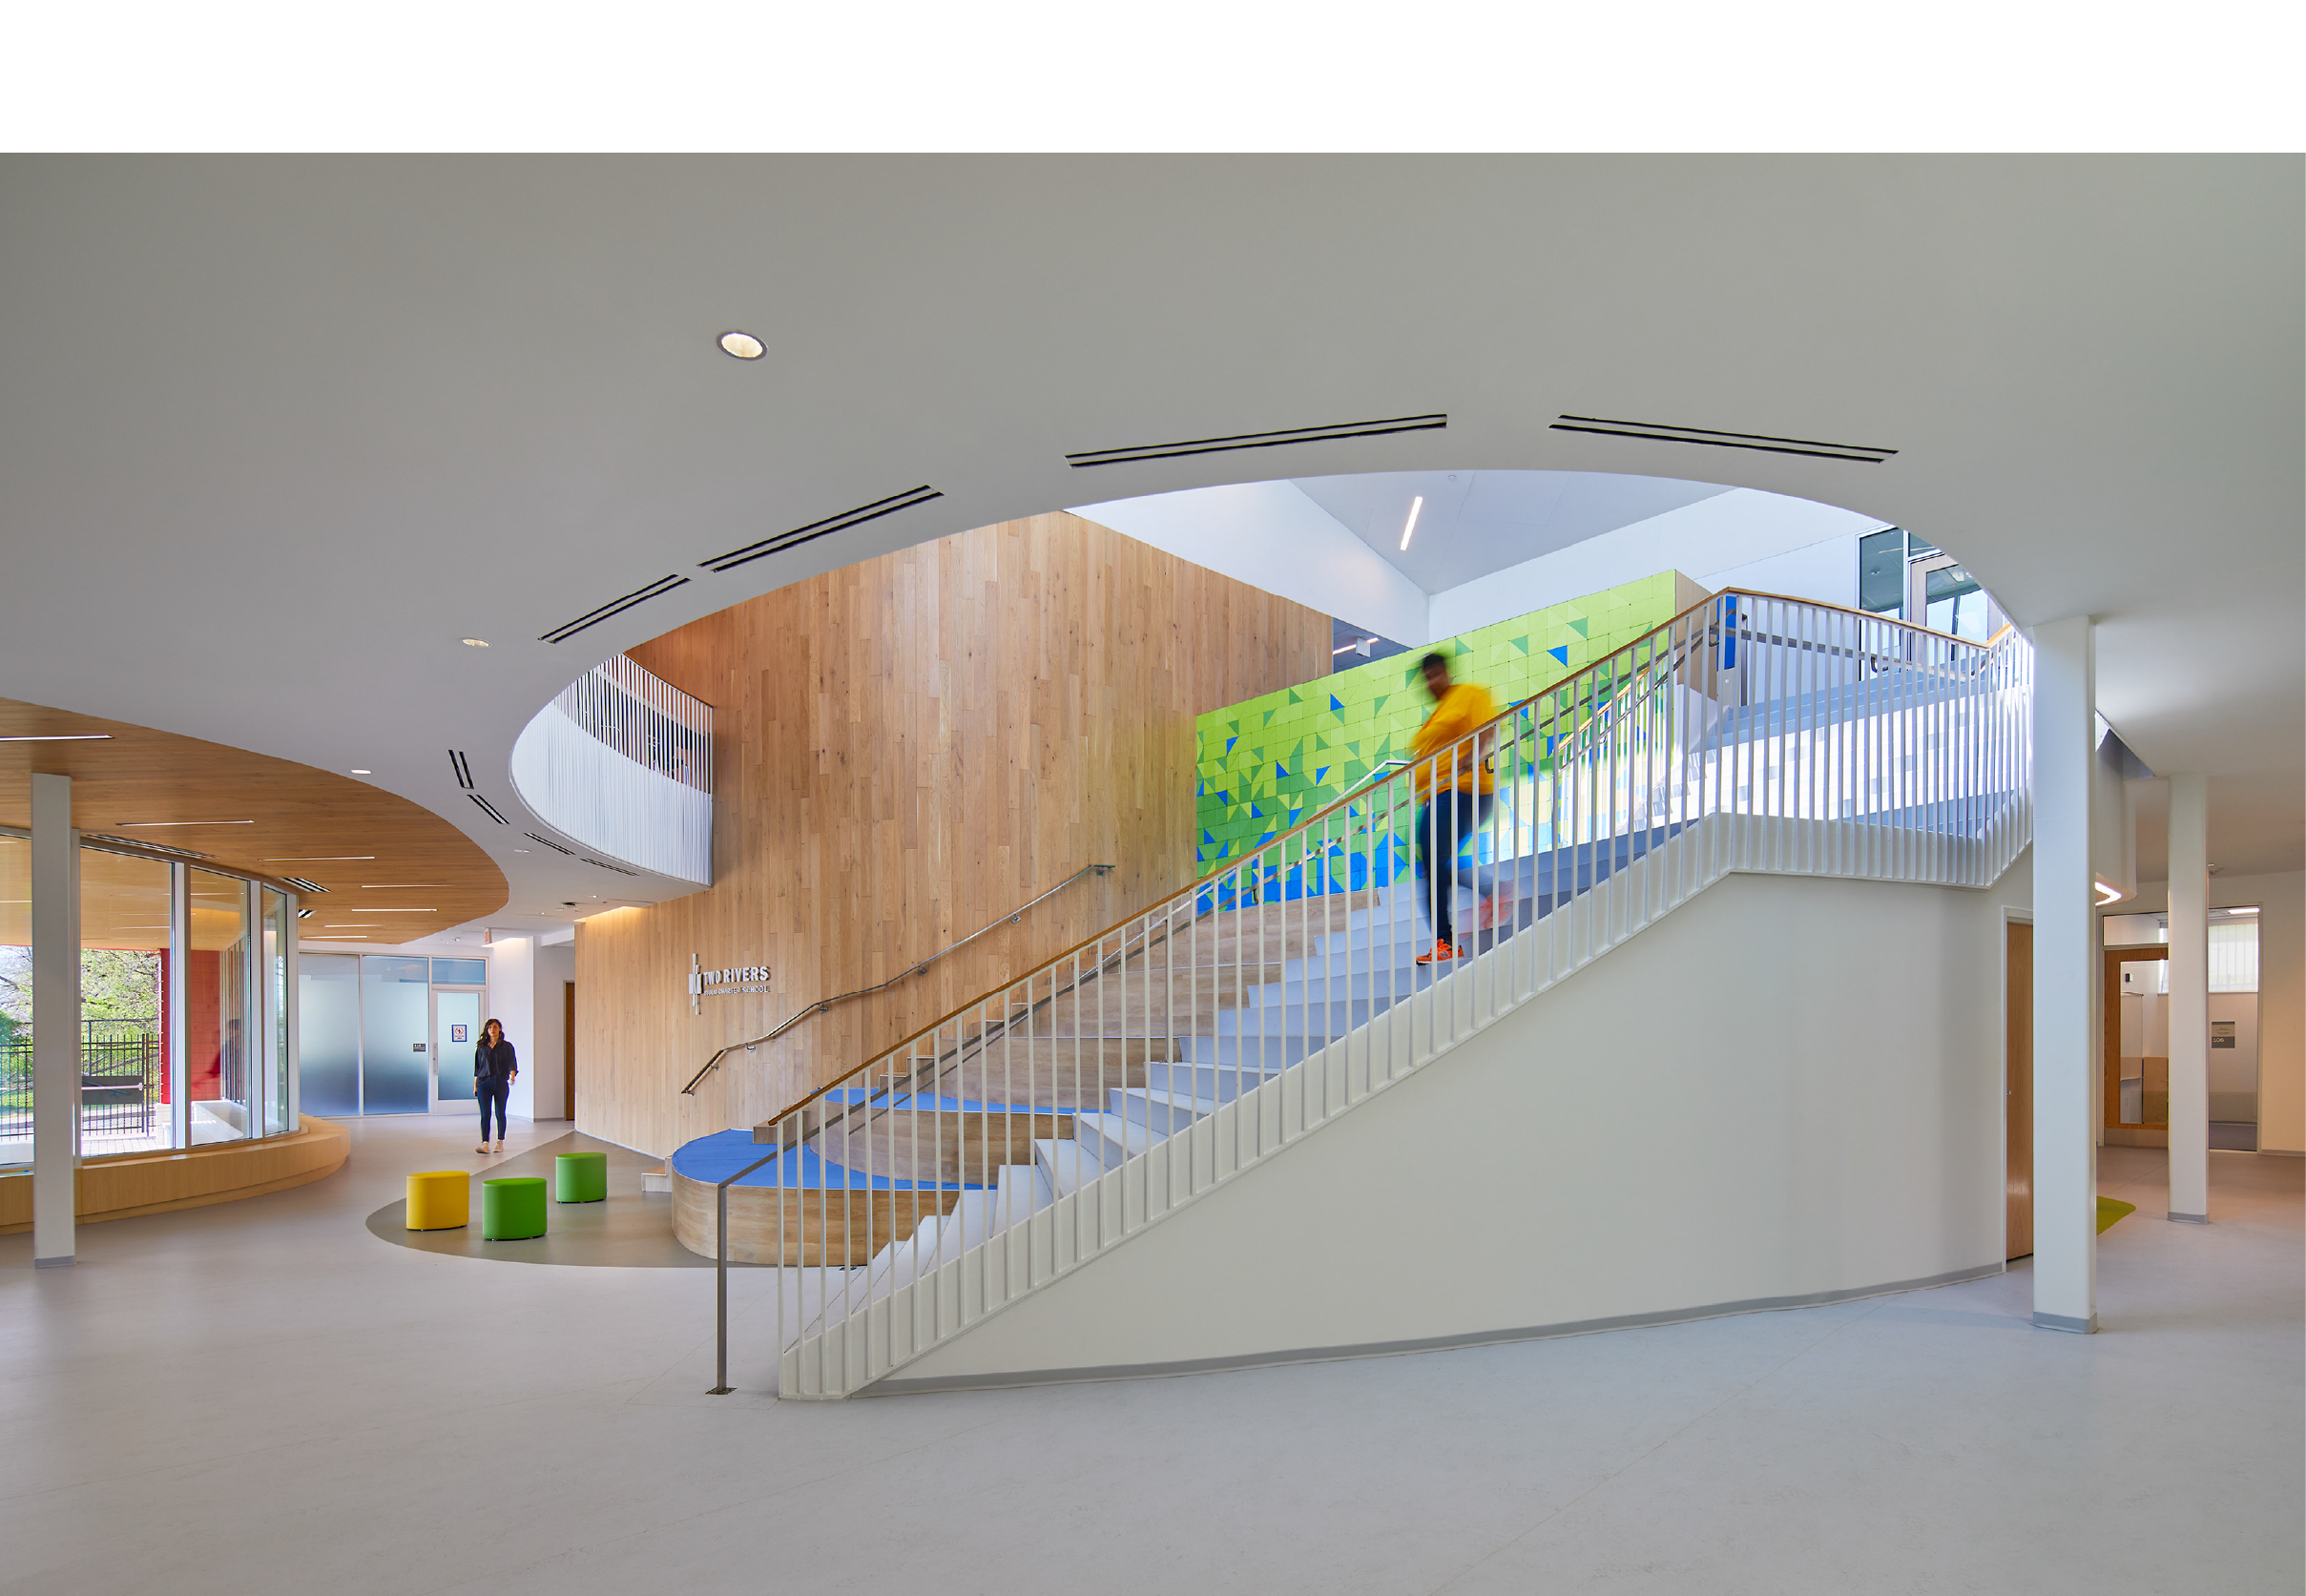
Two Rivers is a network of public charter schools fostering curiosity, character, and deep engagement with learning and with one another. The curriculum is centered on expeditionary-based learning and driven by a mission to nurture a diverse group of students to have a lifelong, active participation in their education. The ultimate goal is to help students develop a sense of self and community to become responsible and compassionate members of society.
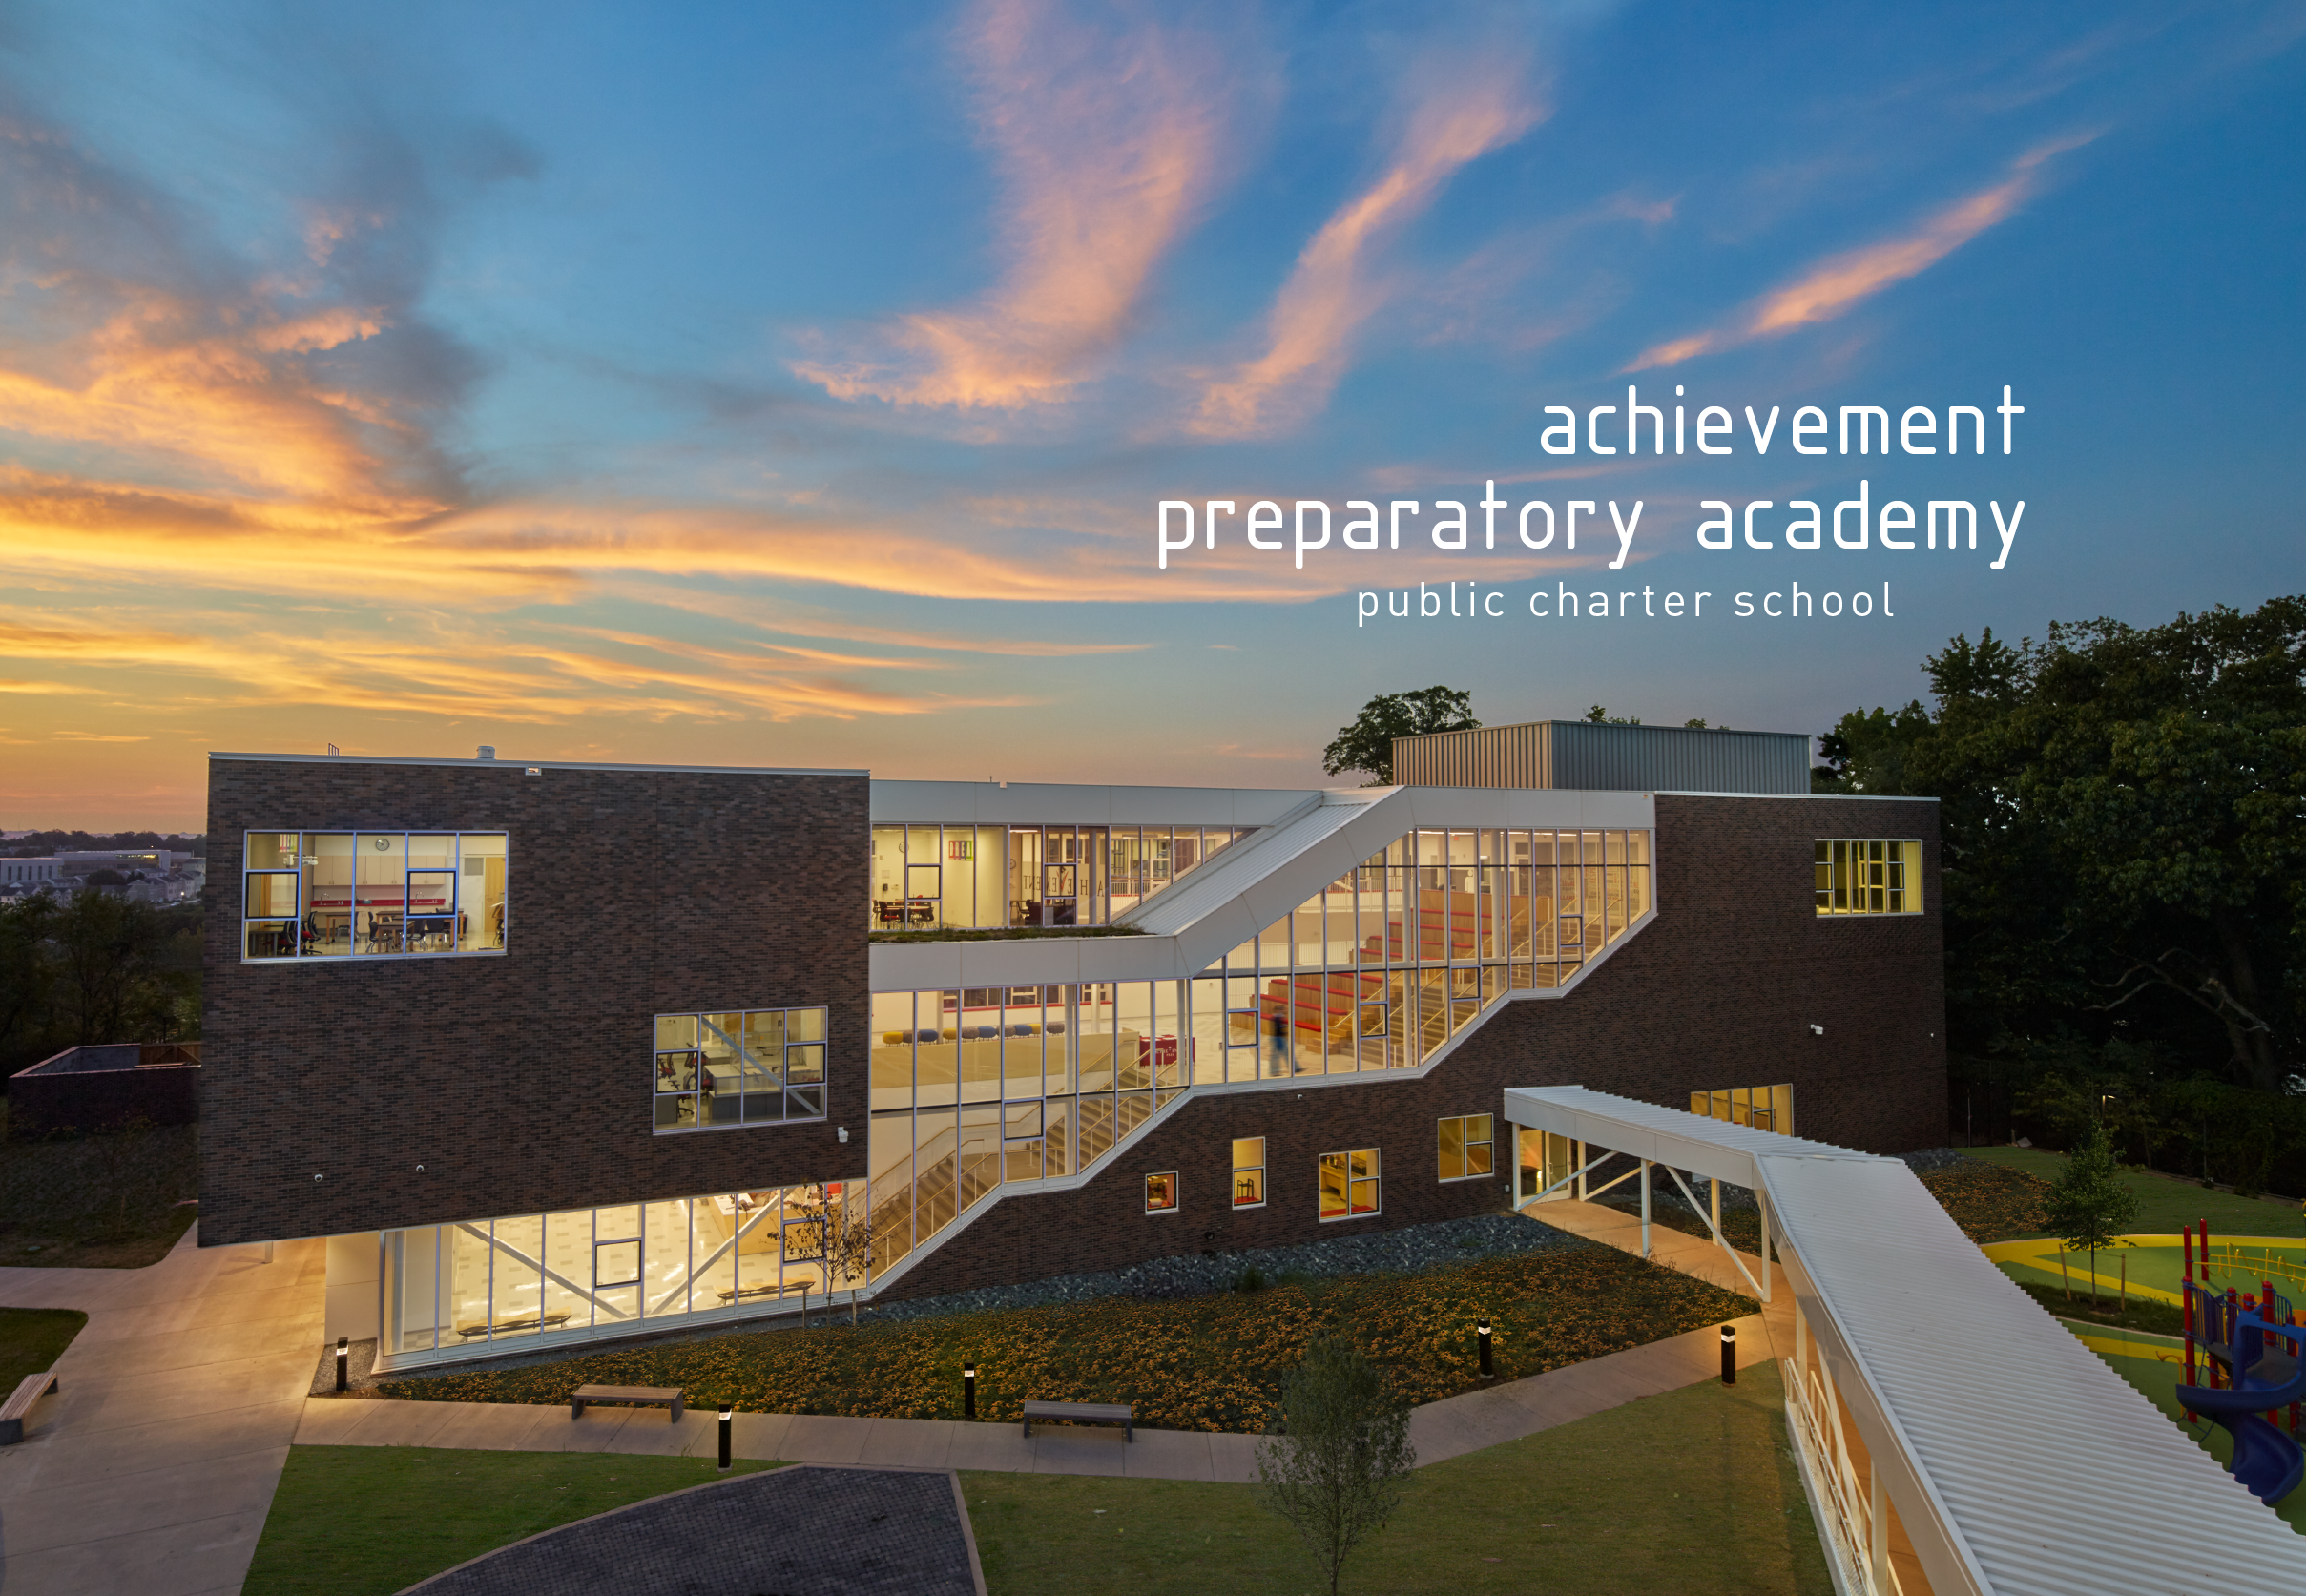
With community at the heart of Two Rivers mission, Studio 27 ensured that it was at the heart of the new middle school. The building is designed around a central community space and circulation stair awash in natural light from a daylight monitor above, illuminating the school at its core. The classroom spaces and corridors are organized around this volume of light. The building supports grades 6-8 and each grade level is given a unique color identity and community space. This creates a dynamic layering of community and color.
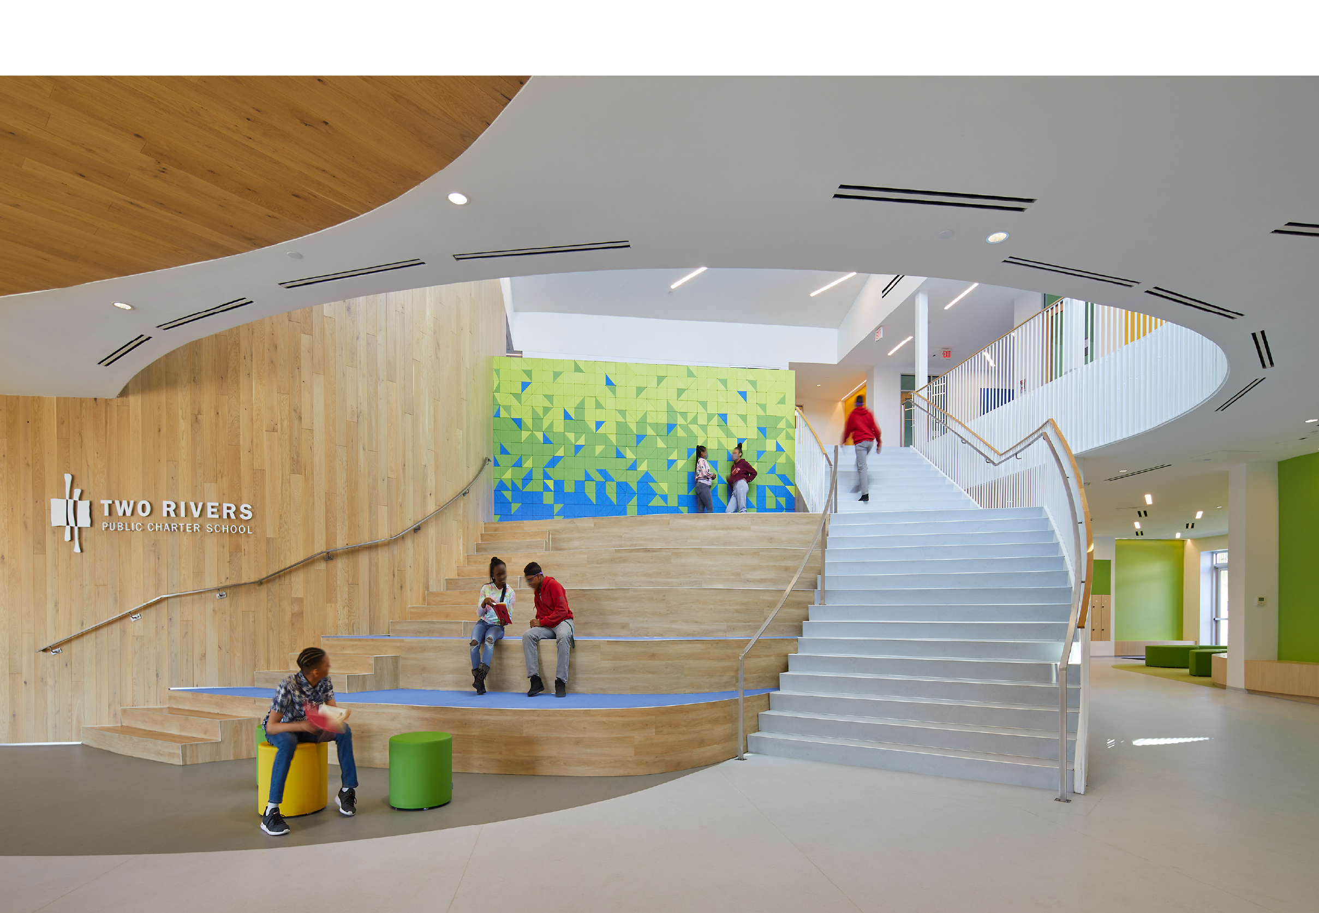
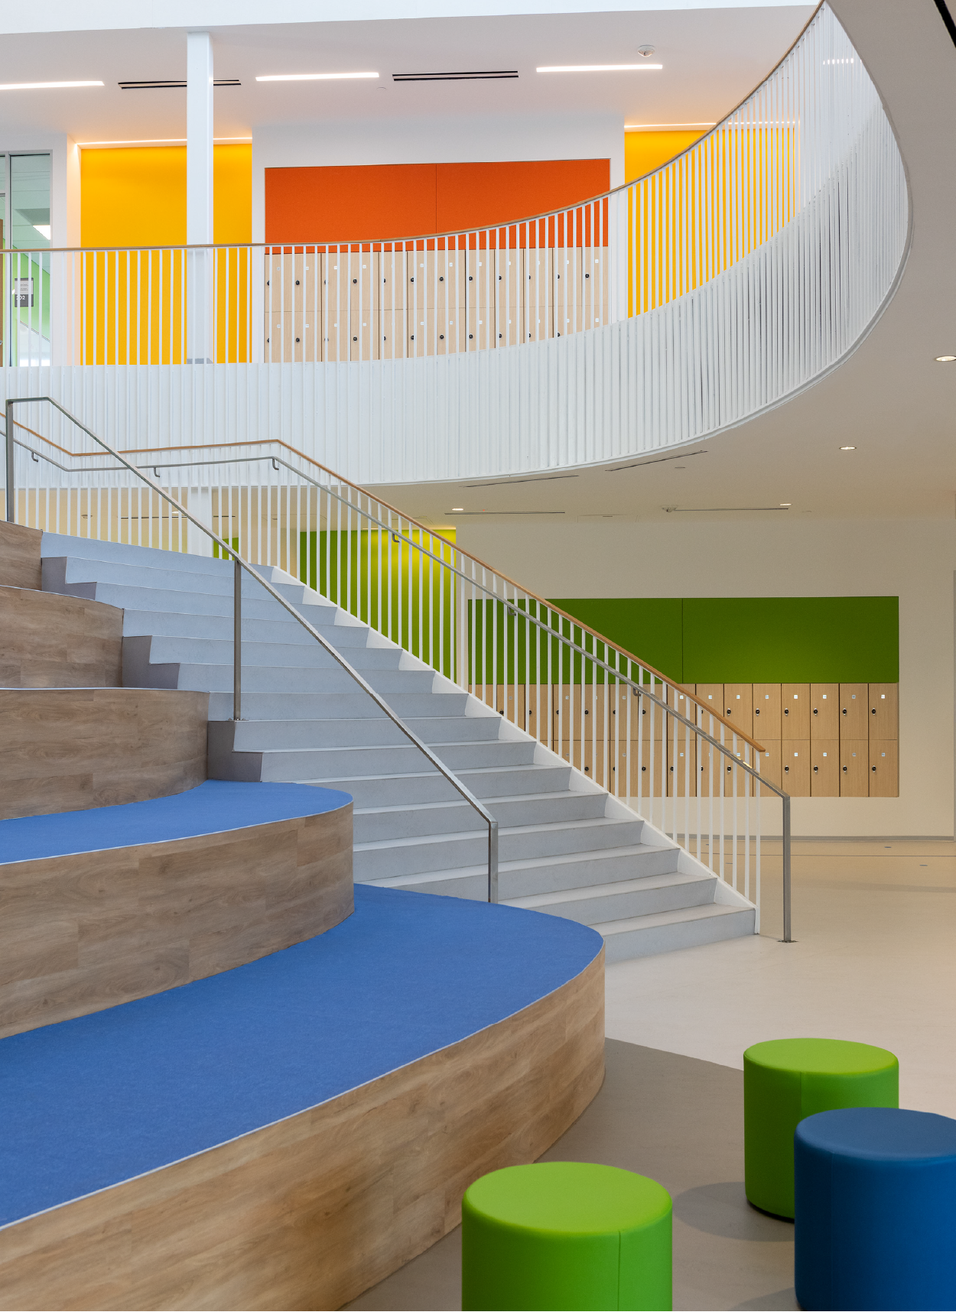
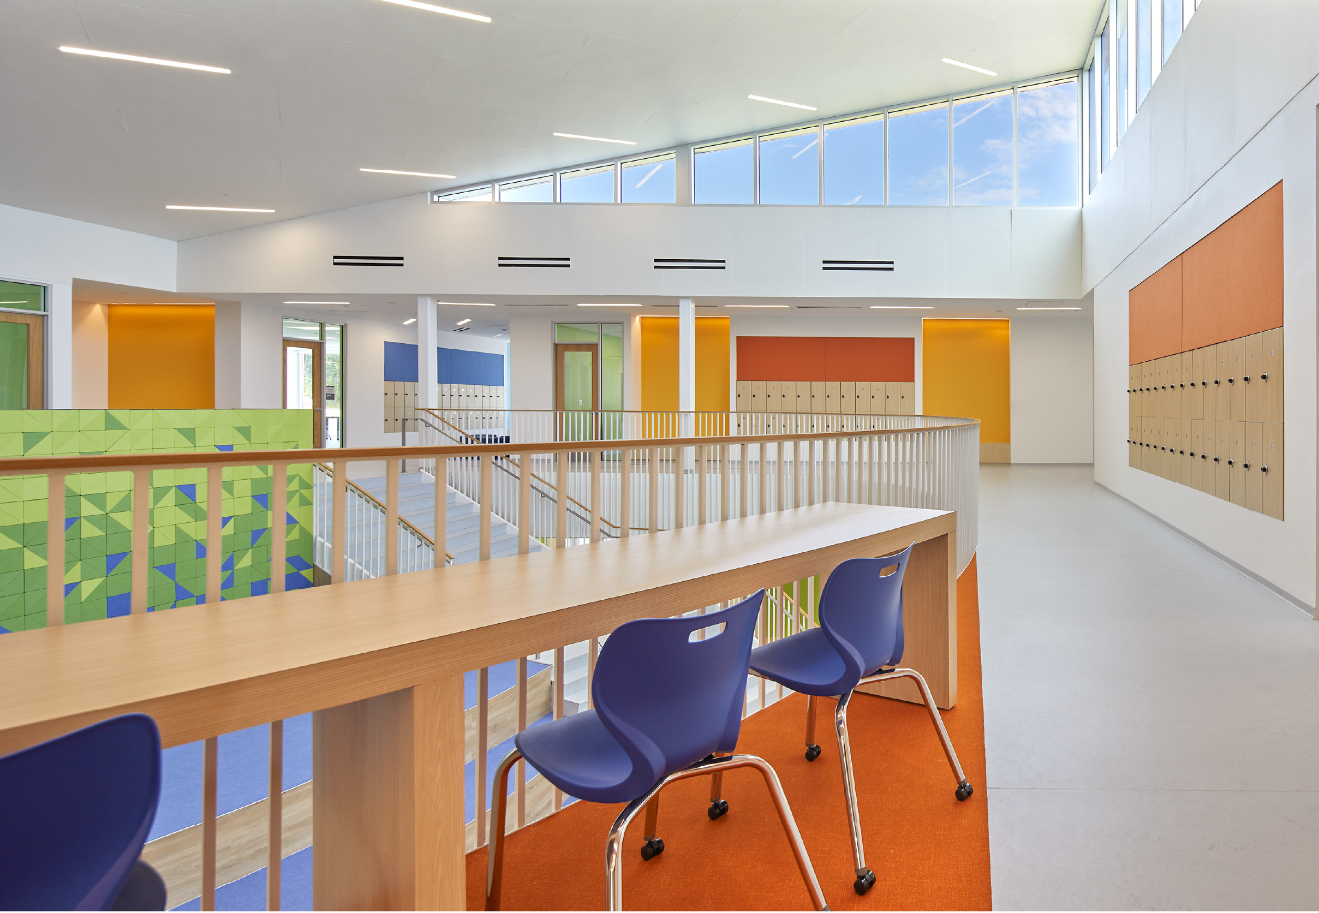
Closing the Achievement Gap
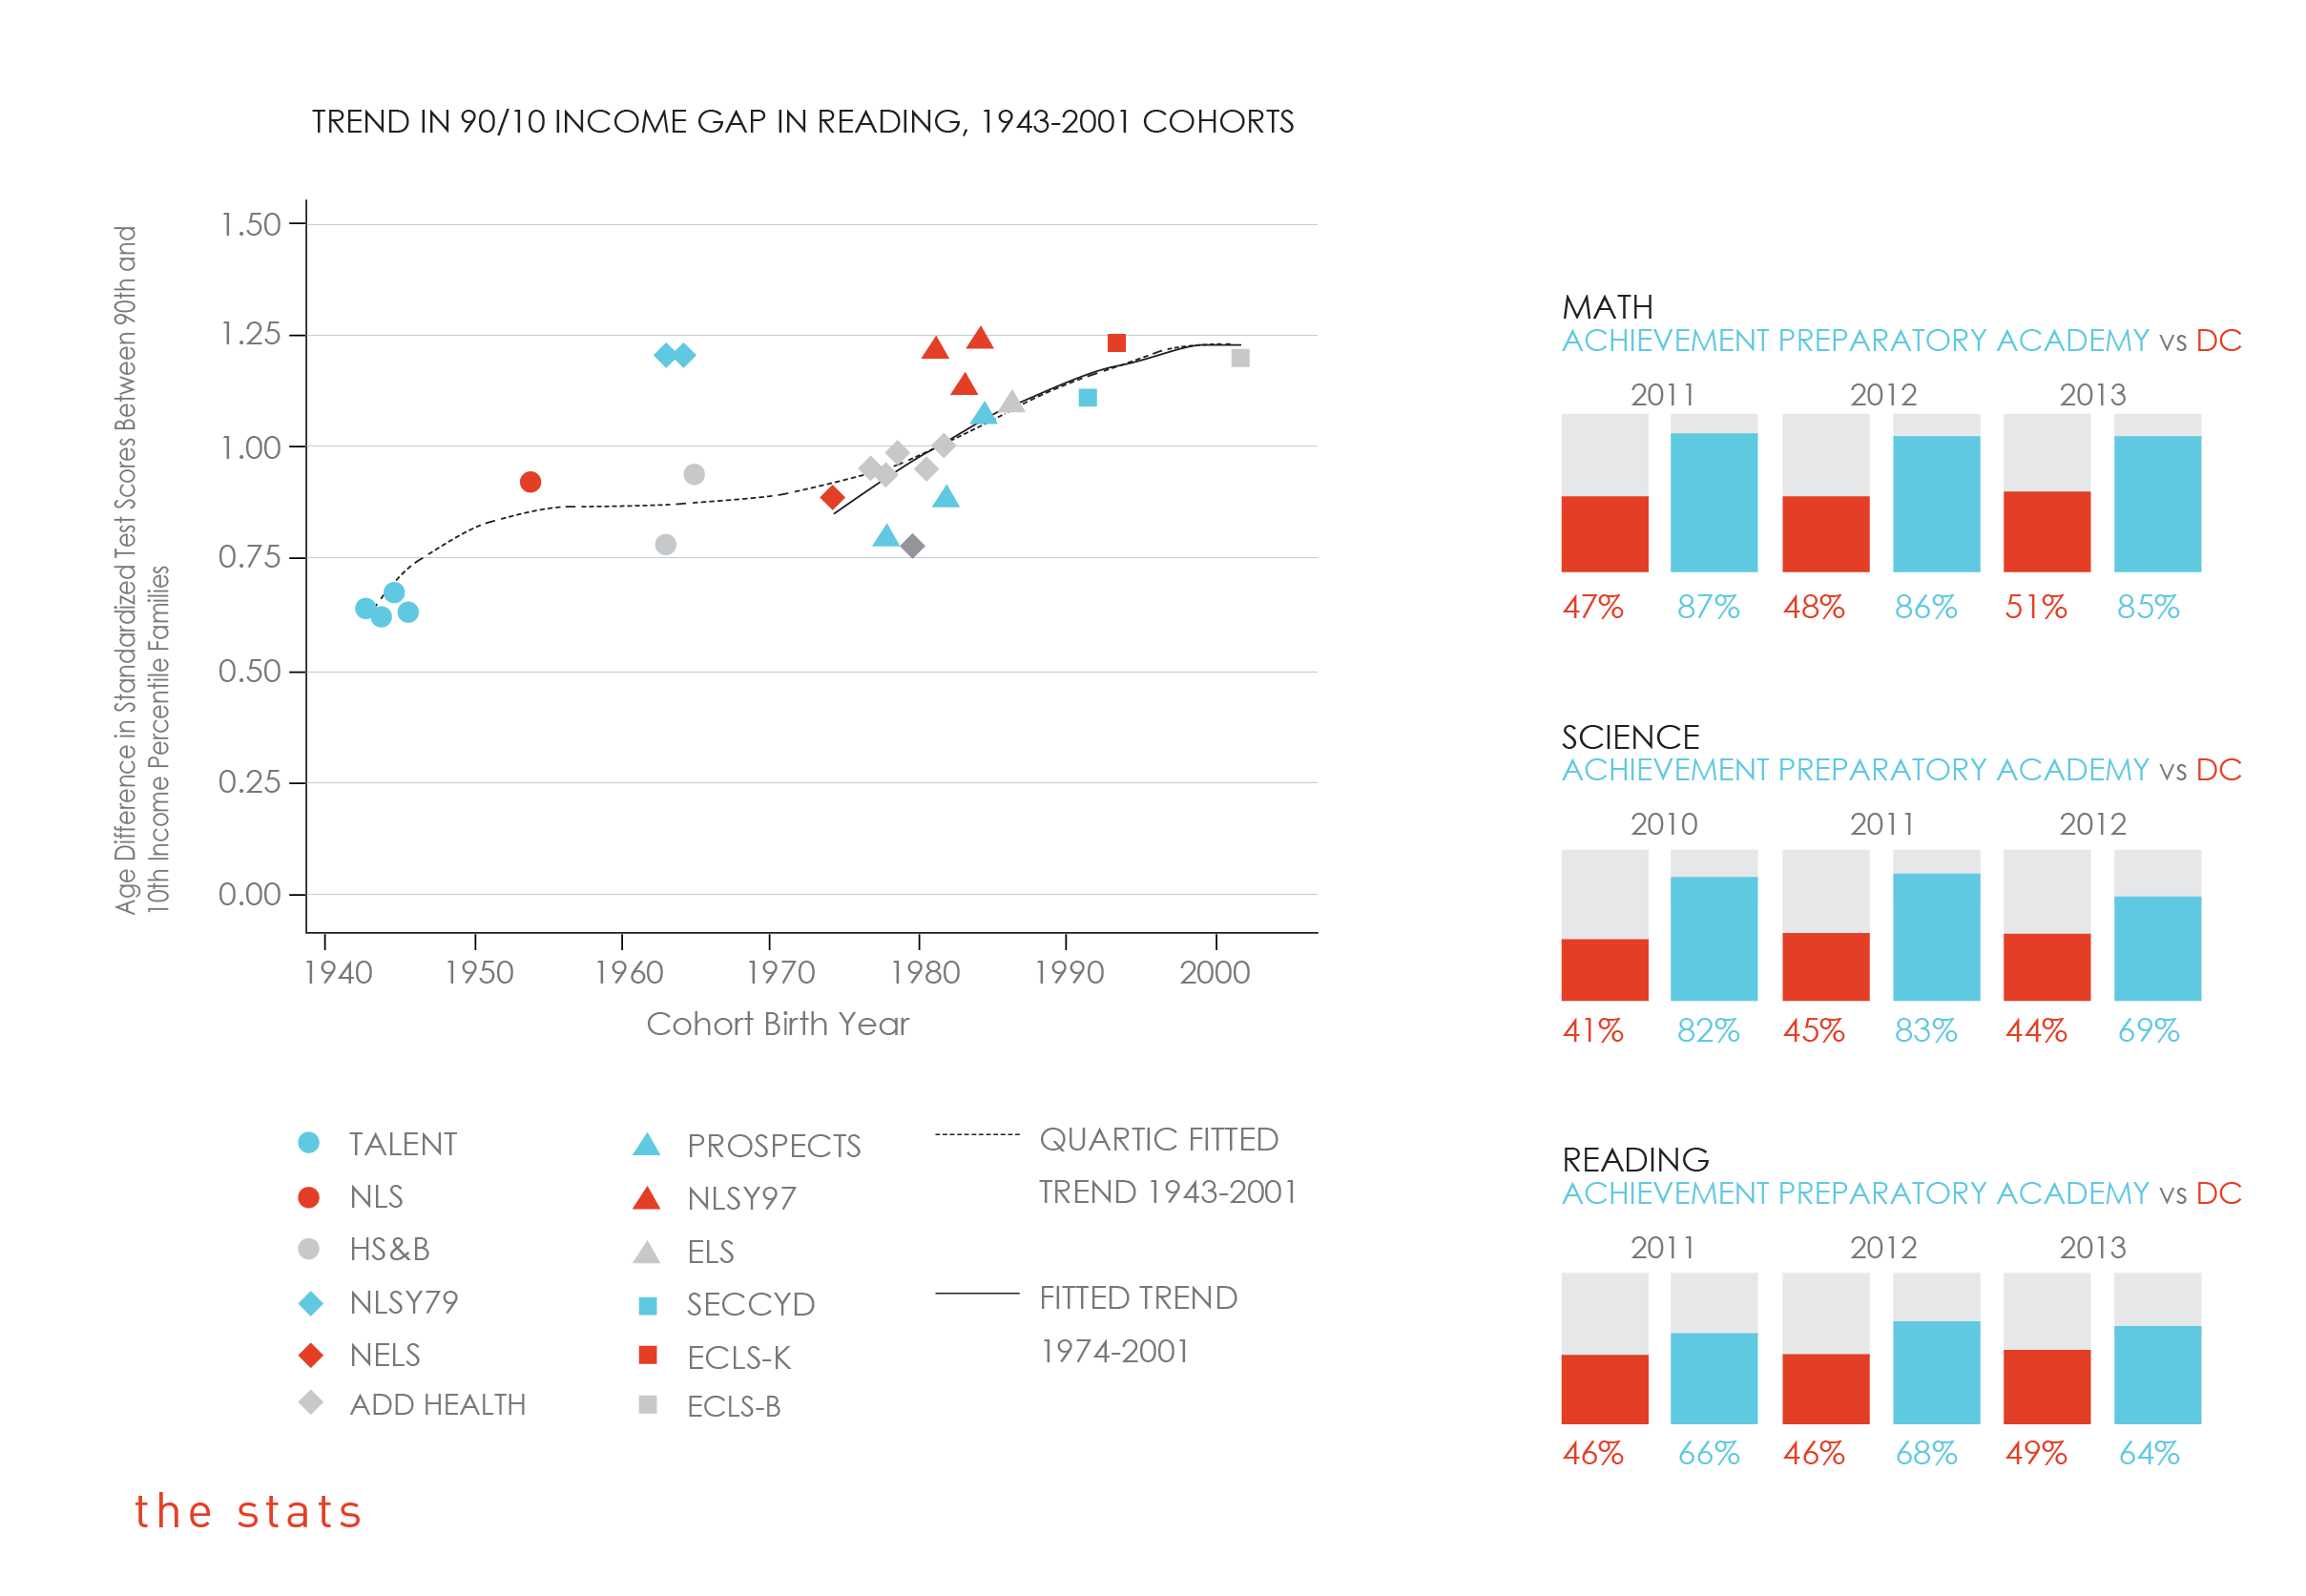
Achievement Preparatory Academy in Washington, D.C. was founded to close the achievement gap between wealthy white students and low-income students of color. Statistics concerning the “achievement gap” collected in 1999 remain relevant today: only 3 in 10 African American and 4 in 10 Latino 17-year-olds have mastered the usage and computation of fractions, commonly used percentages, and averages, compared to 7 in 10 white 17-year-olds.
Working with only half of the facility allowance provided to traditional public schools, charter schools in the District of Columbia require innovative and extremely cost-conscious design to foster their educational programs.
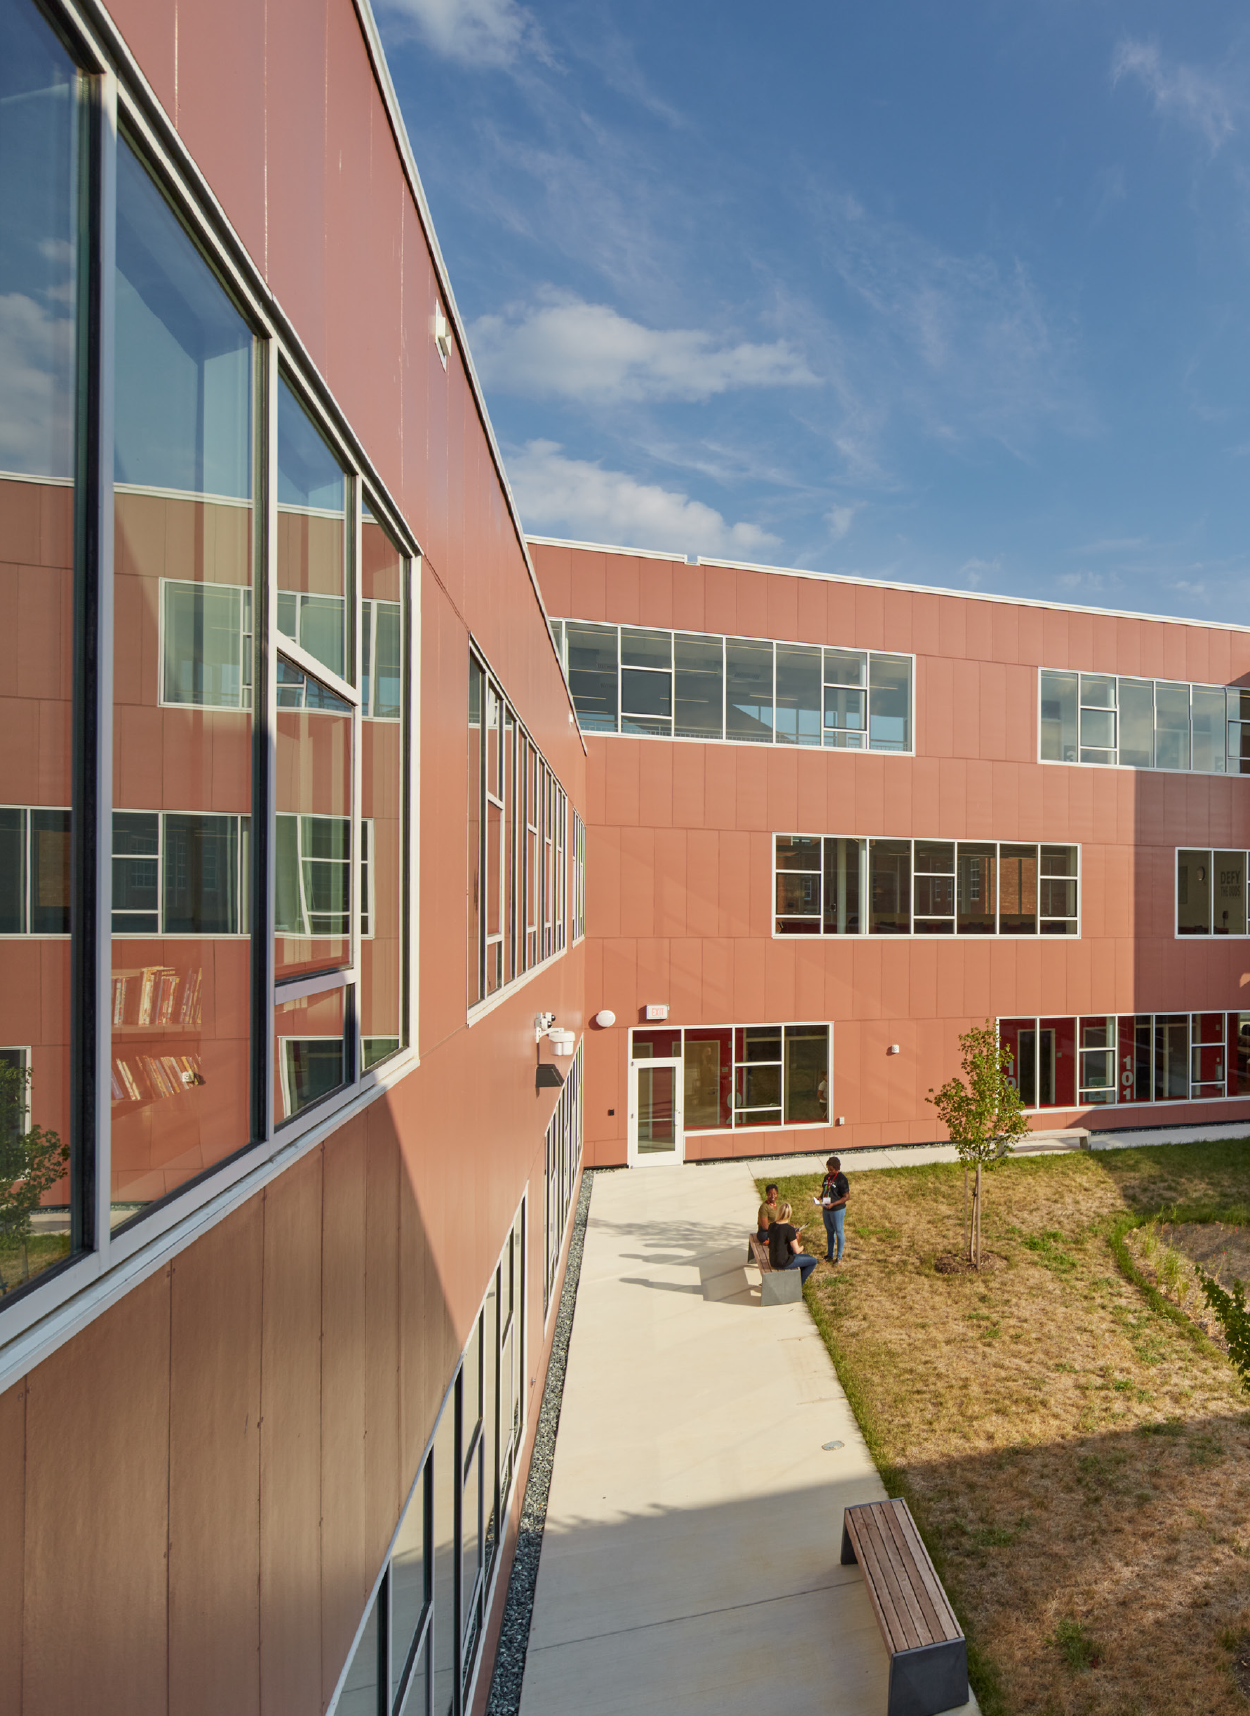
When Studio Twenty Seven Architecture began working with Achievement Prep, they had acquired a long-term lease of a D.C. public school’s property. The Draper School Building was built in the 1930s and was in need of a full renovation. The building still featured the original single pane windows, the majority of which would not fully close. Window units decorated the façade in an attempt to make the interiors bearable during the District of Columbia’s hot and humid summers. The interiors were a hodge-podge of inexpensive renovations. Despite the lacking facilities, APA had managed to become a high-performing charter school with some of the top performing scholars in the district.
Since 2008, Achievement Prep Academy has operated a middle school in the unrenovated Draper School Building. The founder, Shantelle Wright, had started APA as a middle school. She noticed the lack of good education options at the critical ages between elementary and high school. As APA grew, elementary and early childhood programs were added and operated in leased buildings in other locations around Ward 8.
The goal of the project would be to consolidate all of its programs onto a single campus so it can continue to serve the neighborhood surrounding Wahler Place SE. Studio Twenty Seven Architecture aimed to transform their facilities into a new campus that matched the caliber of the education being provided.
Mission + Site Driven
There are two elements that uniquely shape every one of Studio 27’s education buildings: the mission of the school and the site of the building. When those two elements begin to speak to one another, you create an education rooted in place.
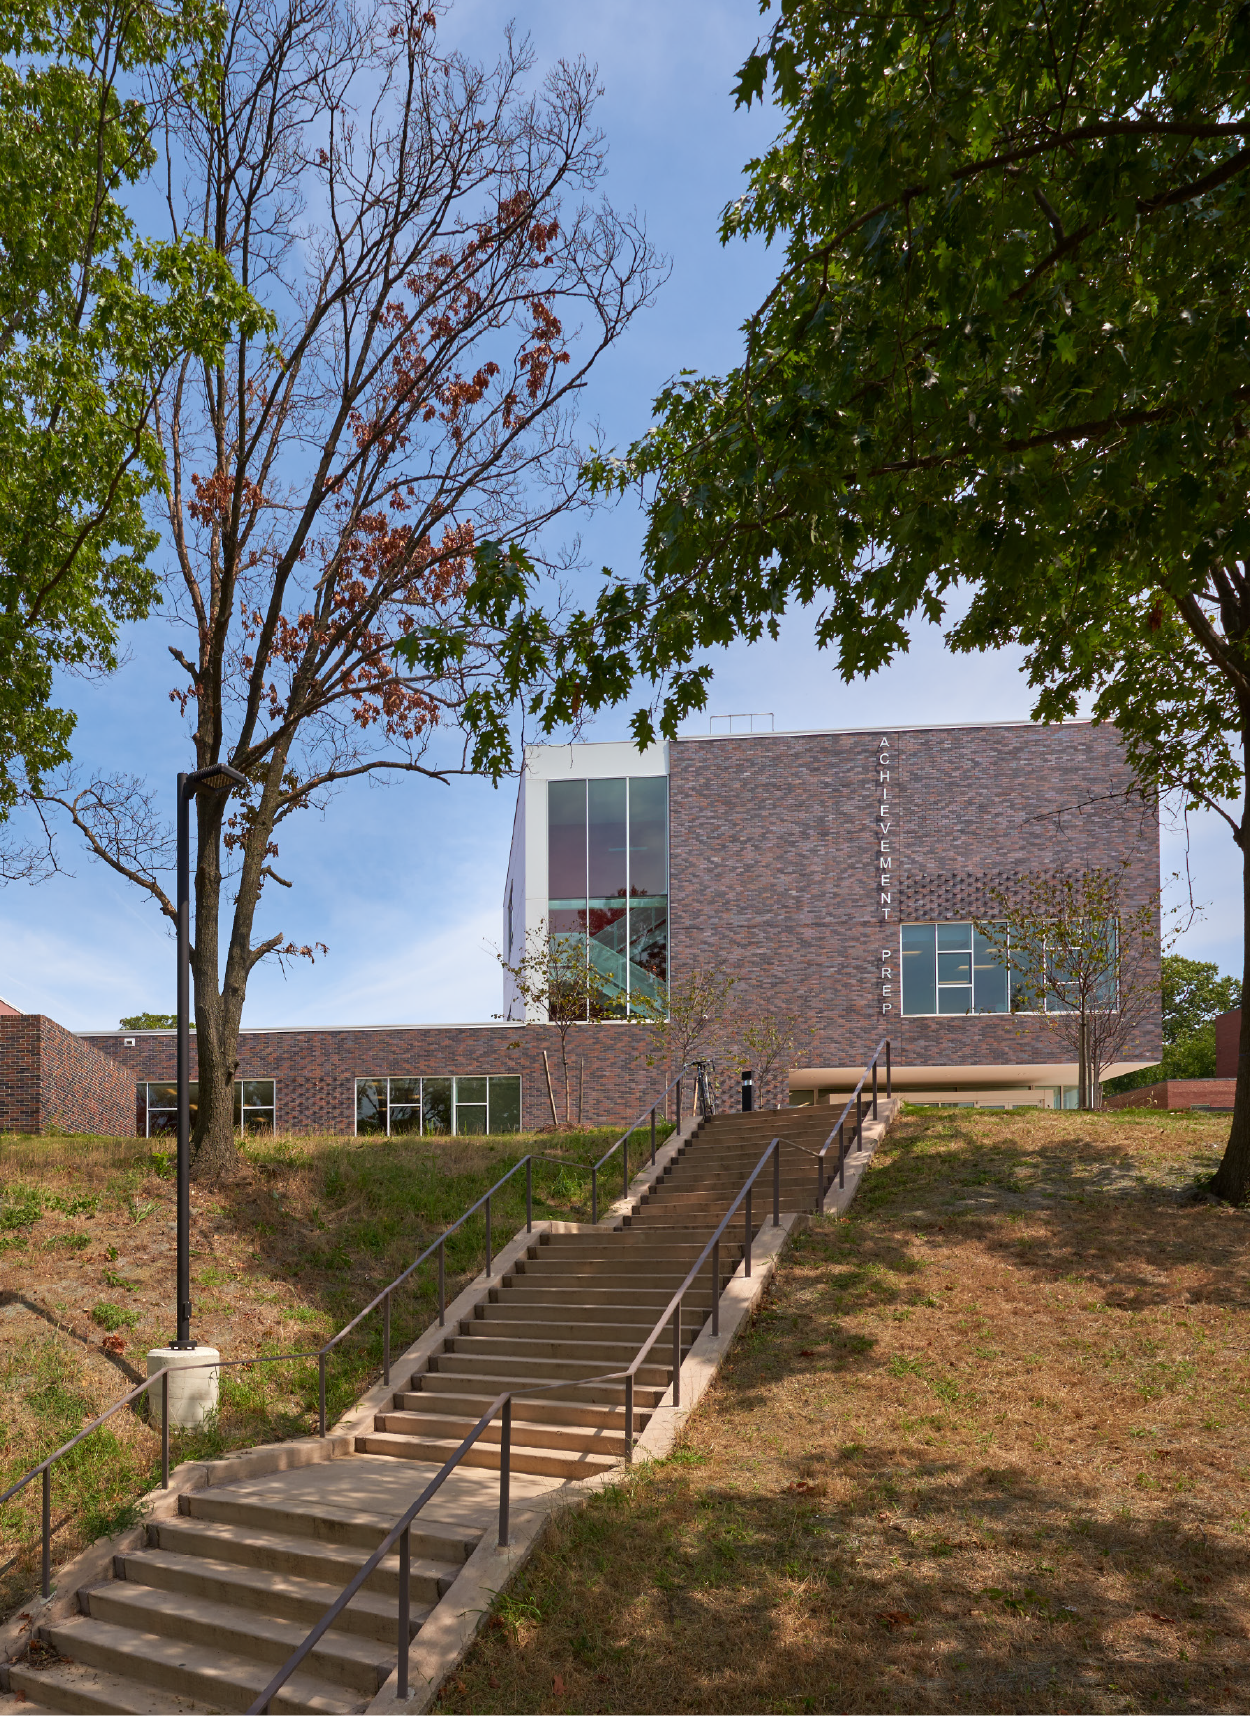
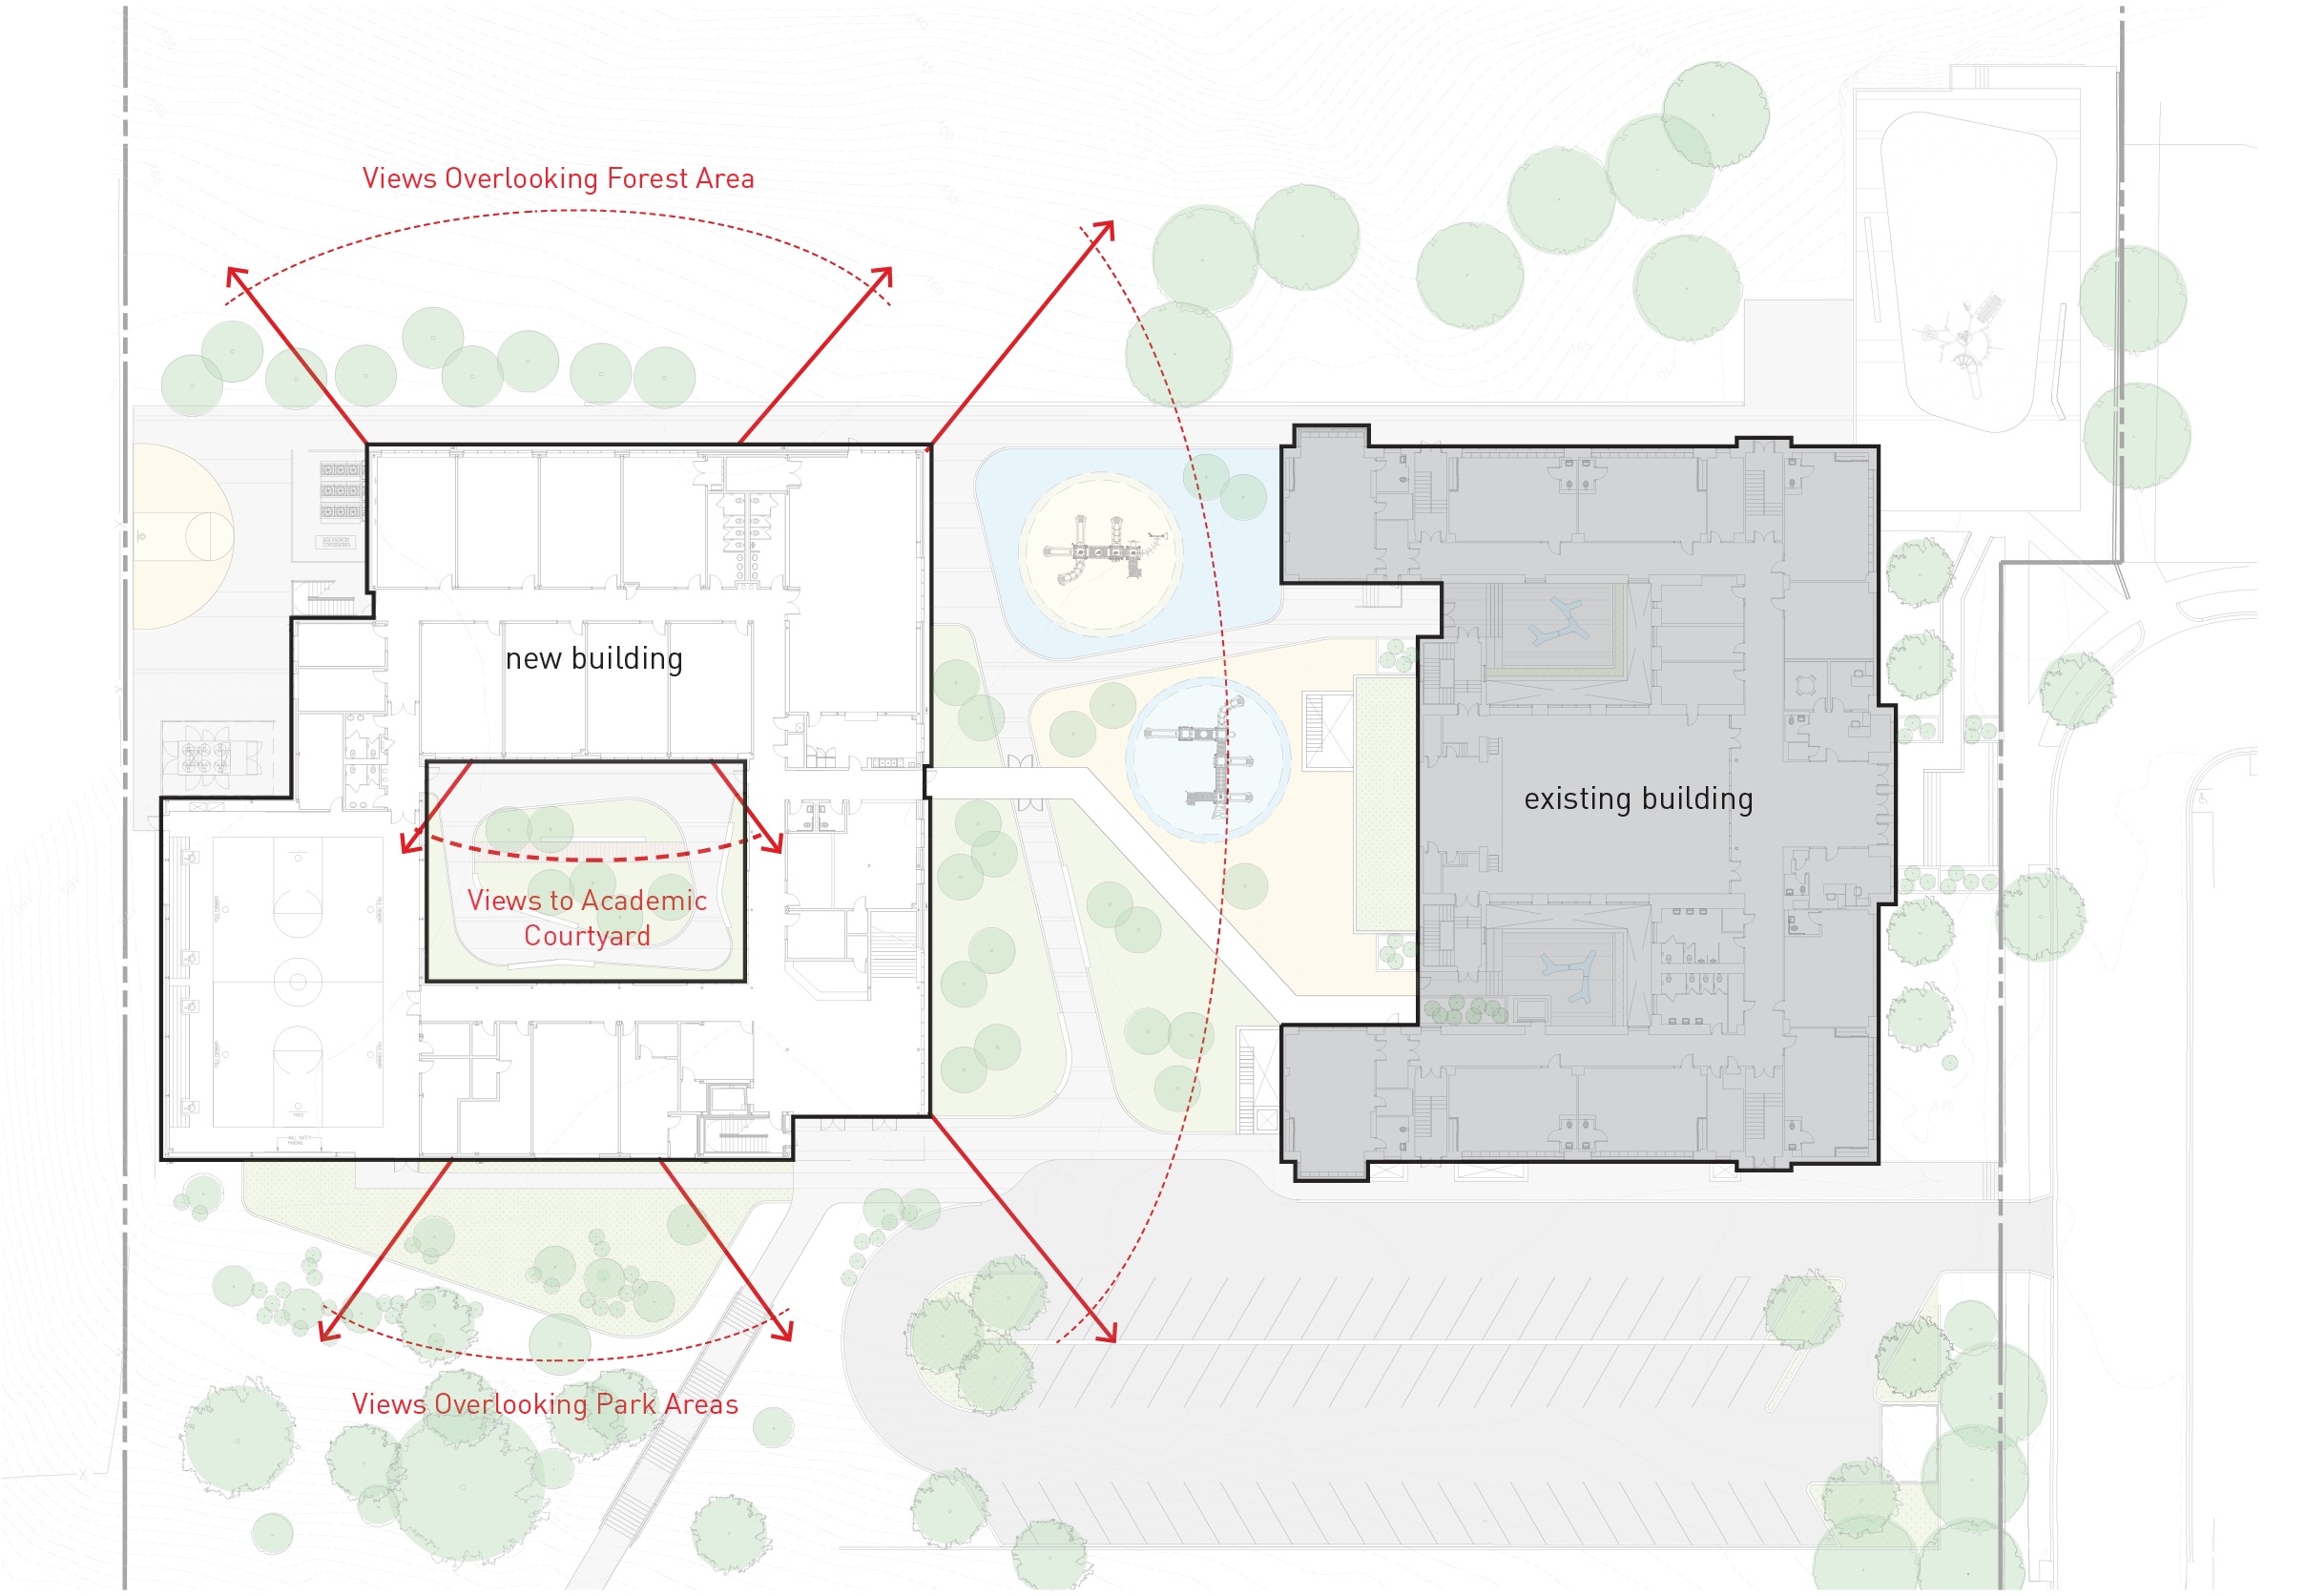
The site of Achievement Prep was at the high point of the neighborhood on a leveled hilltop on a corner lot. The existing Draper School Building sat close to the street with a large field behind for recreation. The sloped sides of the site created siting challenges for access to the backside of the campus, but Studio 27 quickly realized there was an opportunity in this plateau on a hill.
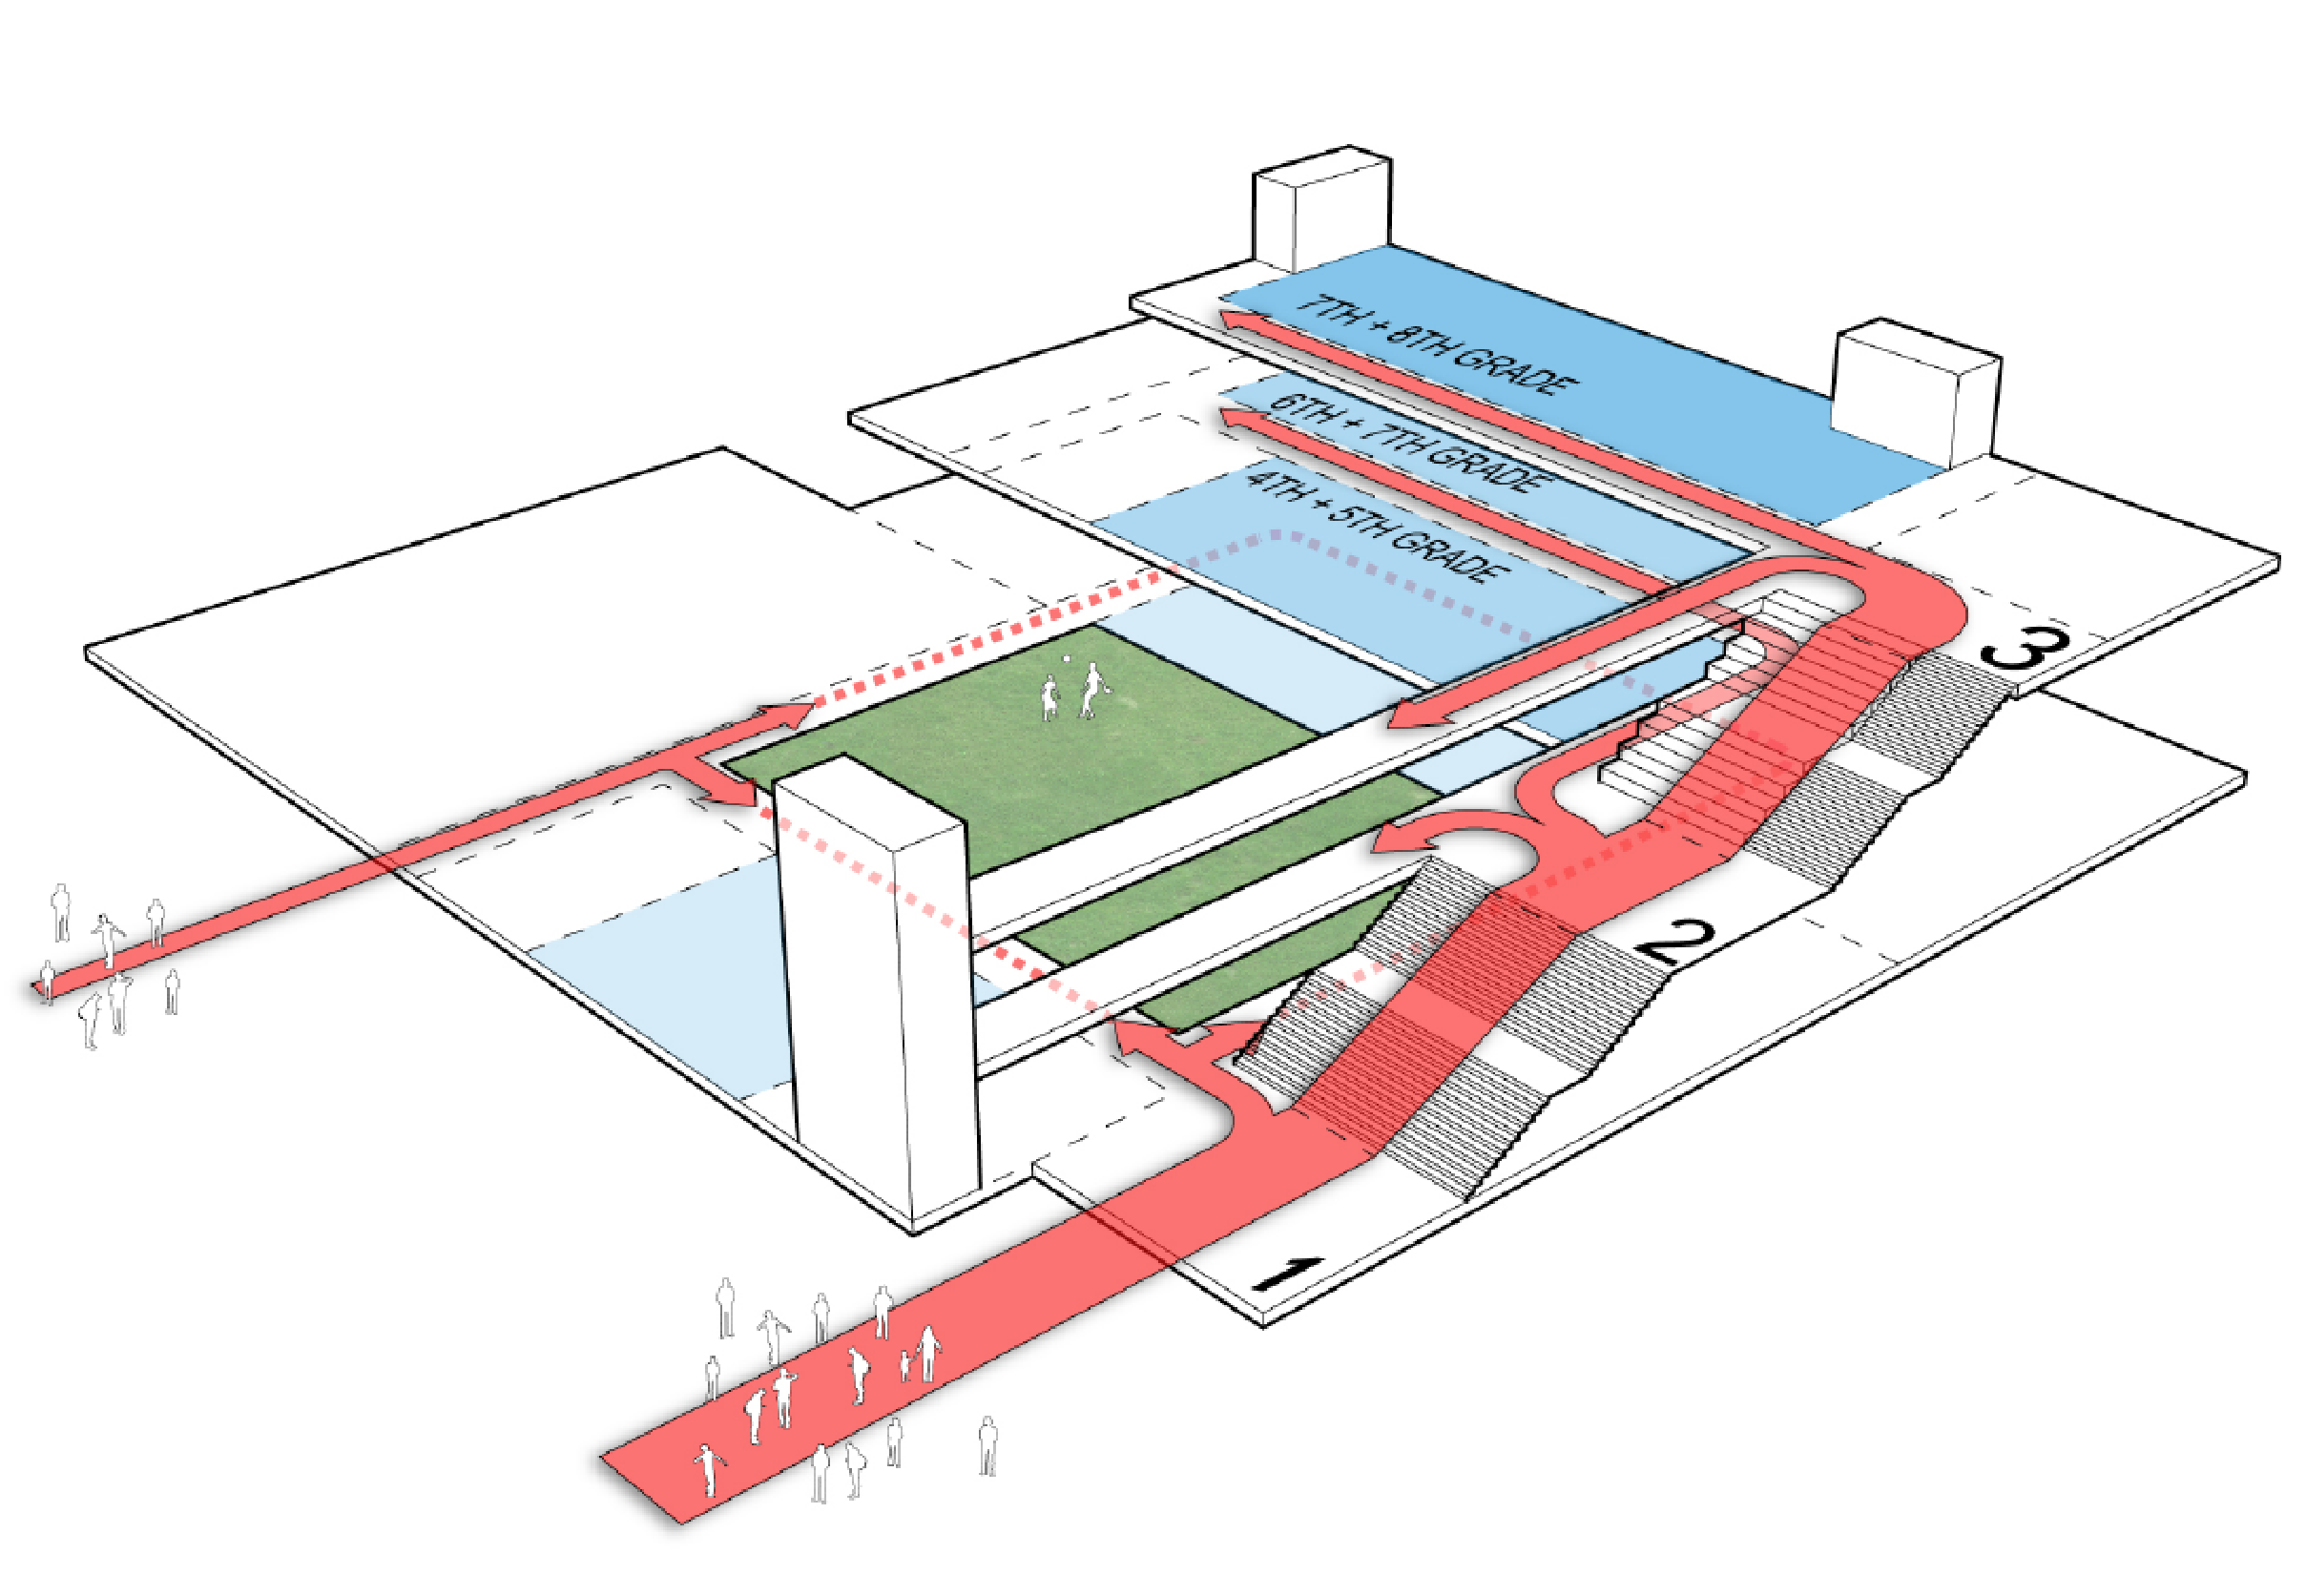
Arrival and dismissal are always a driver in the development of a school site. Studio 27 took great care to organize and separate arrival and dismissal of the two school groups: middle school and elementary school. It became clear that a site stair would be necessary to give the middle school students direct access to the new addition of the building. But what if that site stair, and the idea of ascent, became the backbone of the middle school?
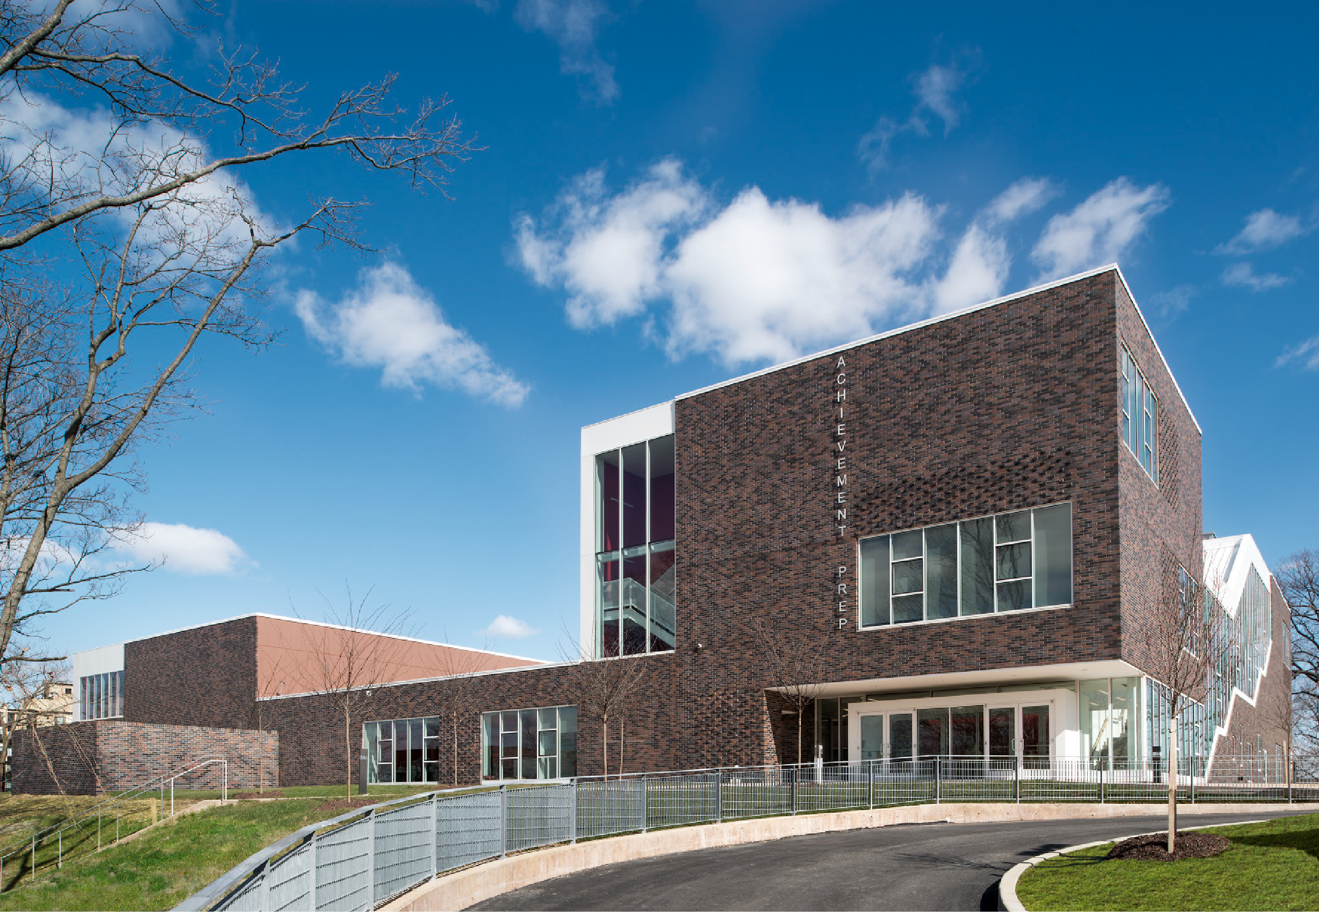
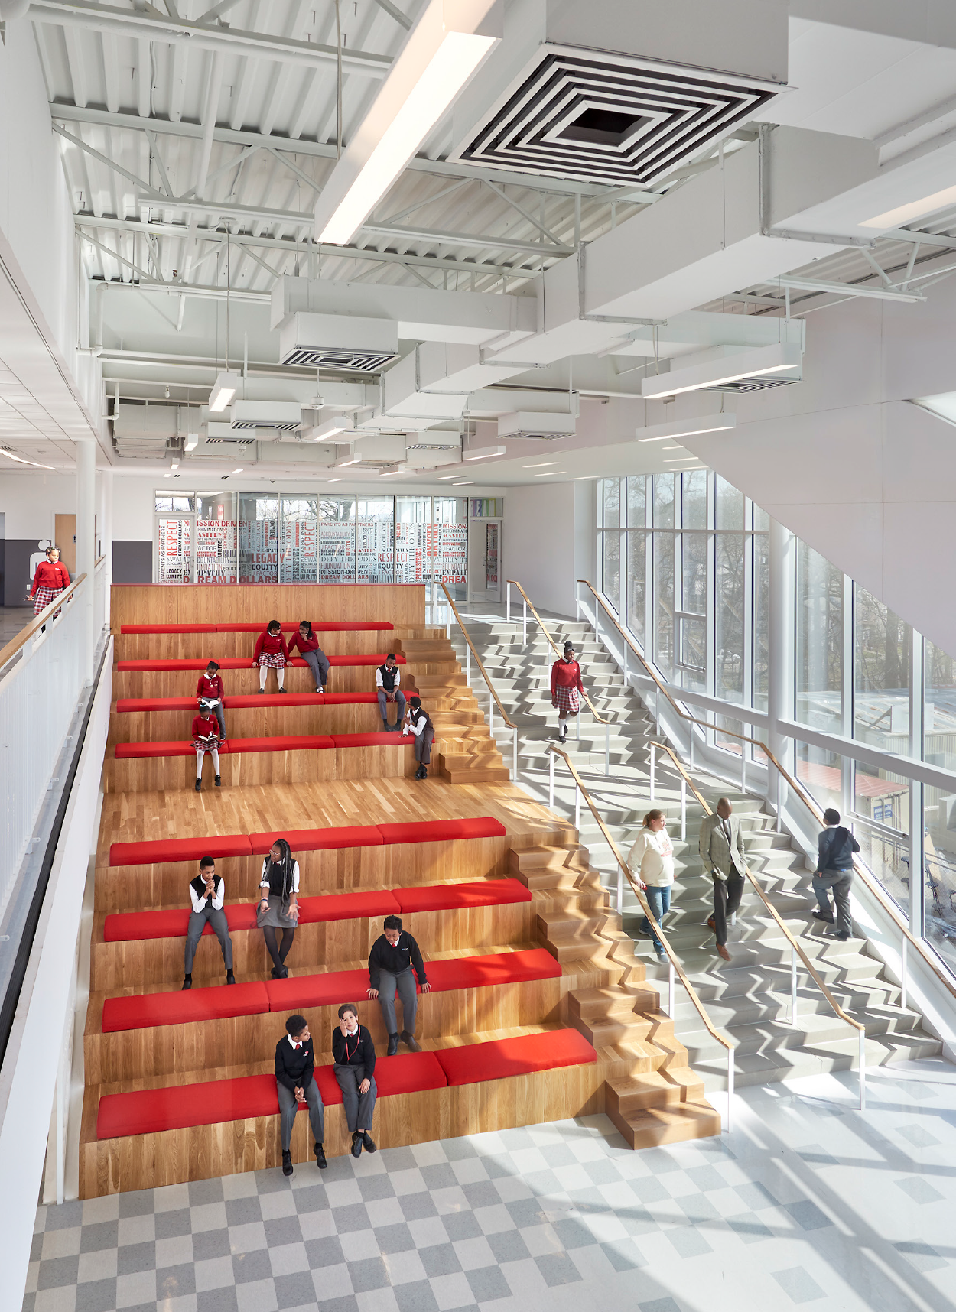
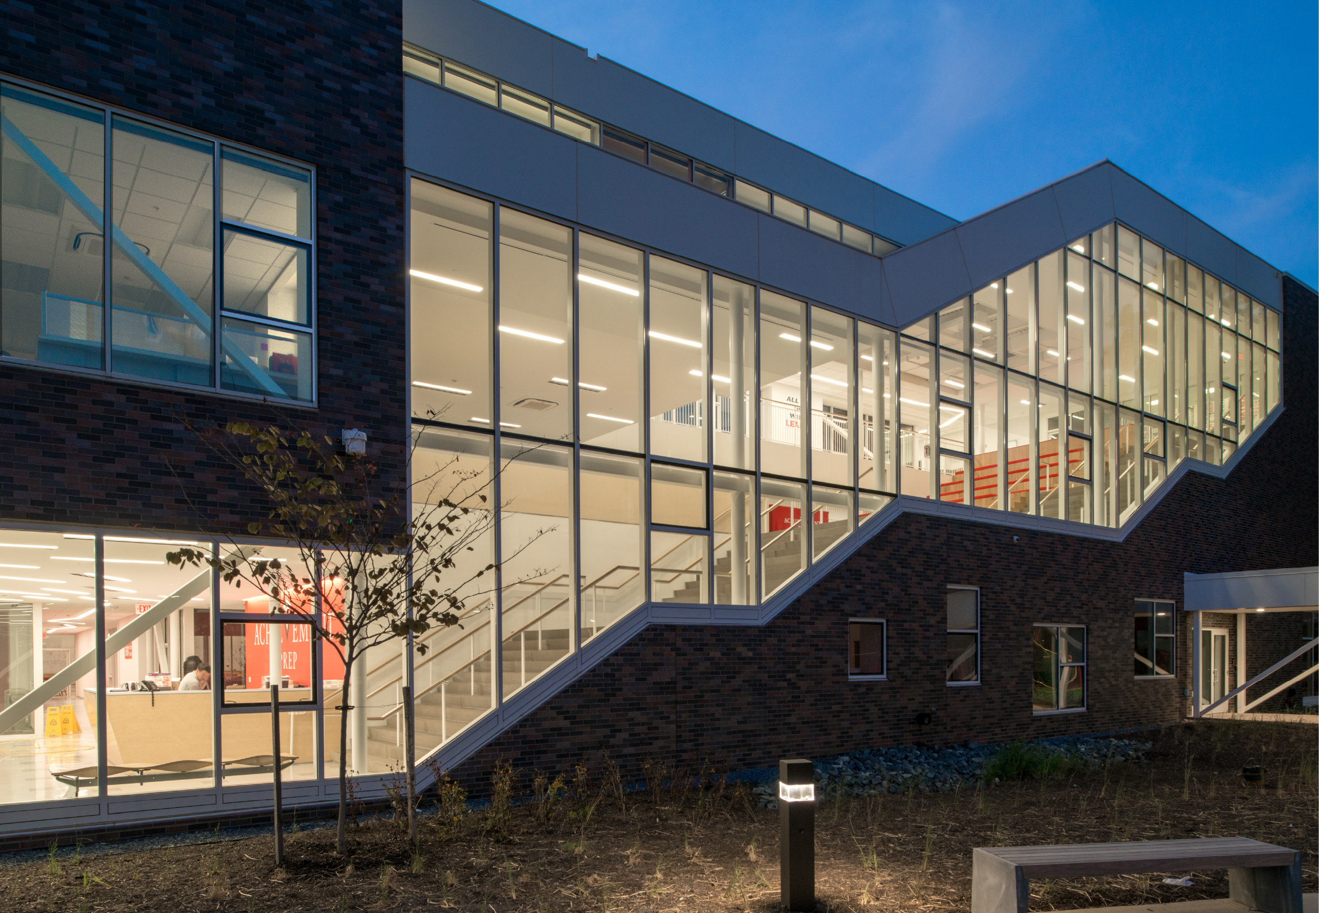
Every day students would ascend into the scholar-focused curriculum of Achievement Prep and reach new heights in their education both metaphorically and physically. With this idea, Studio 27 organized the new middle school around an axis of ascent from street to the third floor. The site stair leads to the entrance of the building with a welcoming lobby and reception desk. An interior stair continues to the second floor where the building opens into a two-story community space with tiered seating up to the third floor. This continuous axis provides both the physical connection between the floors of the building and the street, but also becomes the heart of the school. Each day Achievement Prep begins their middle school with an all-school gathering with words and cheers of motivation in the community space.
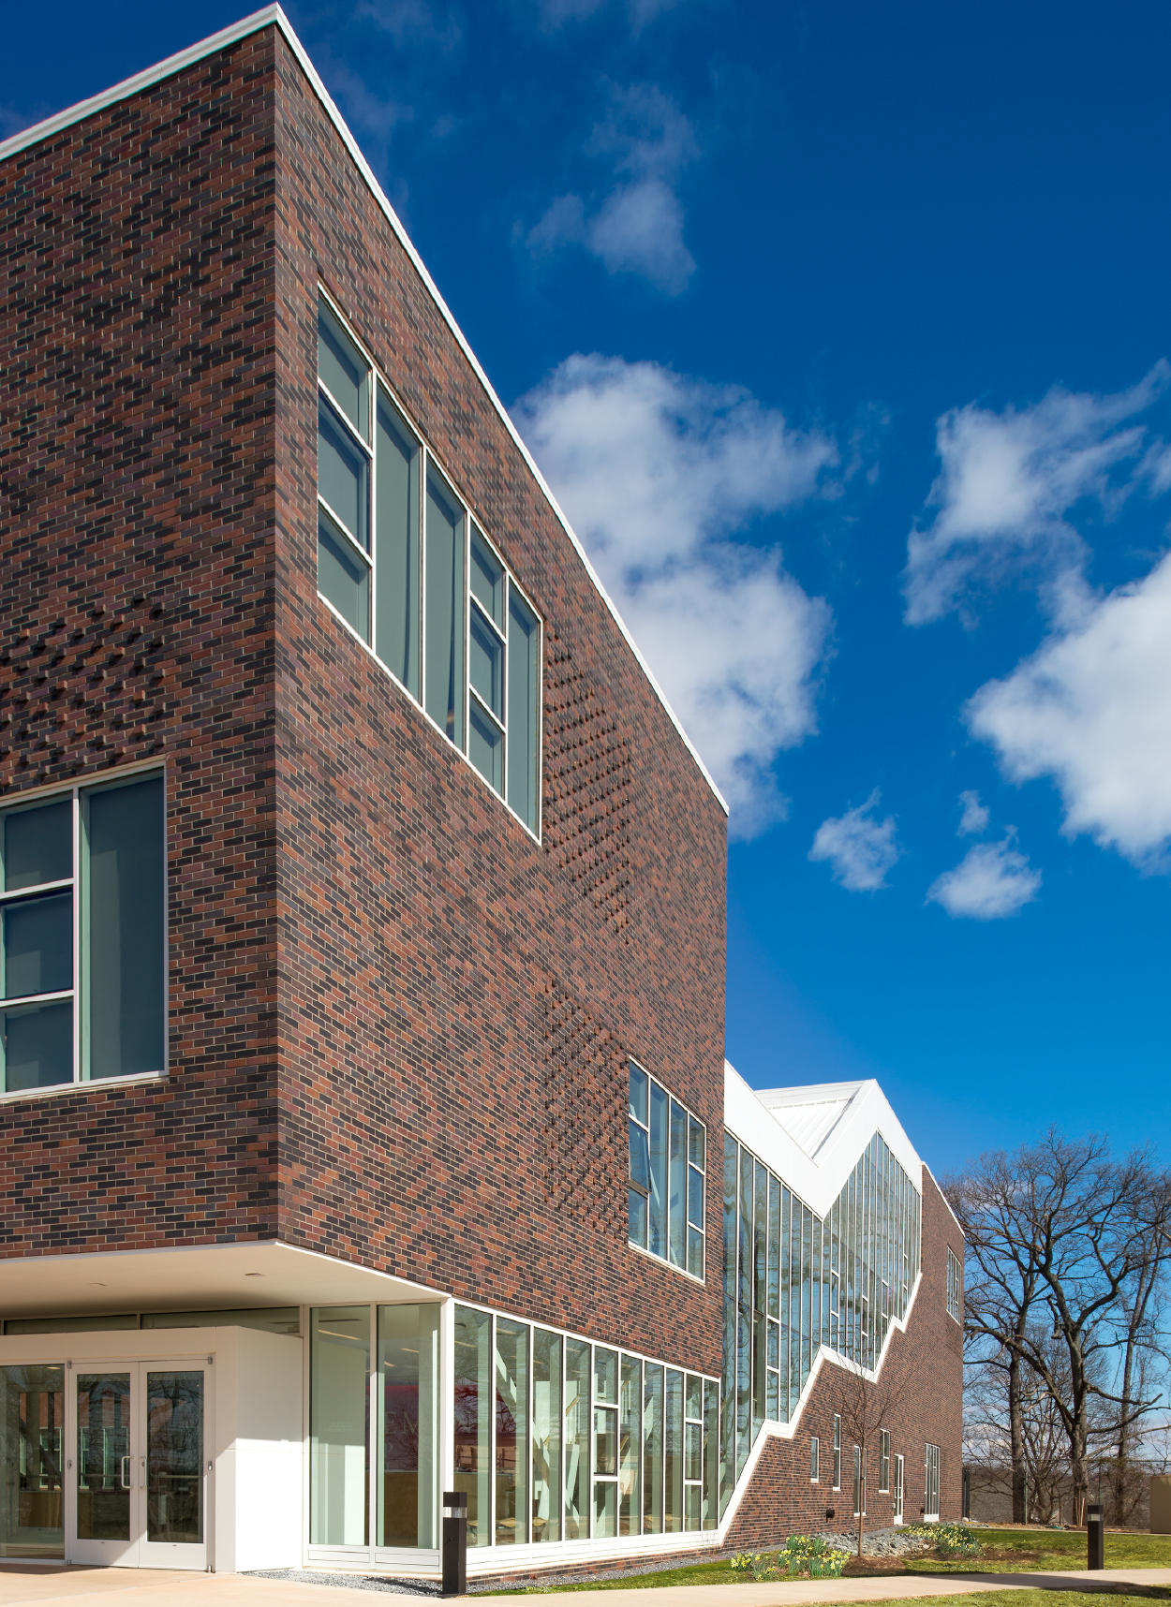
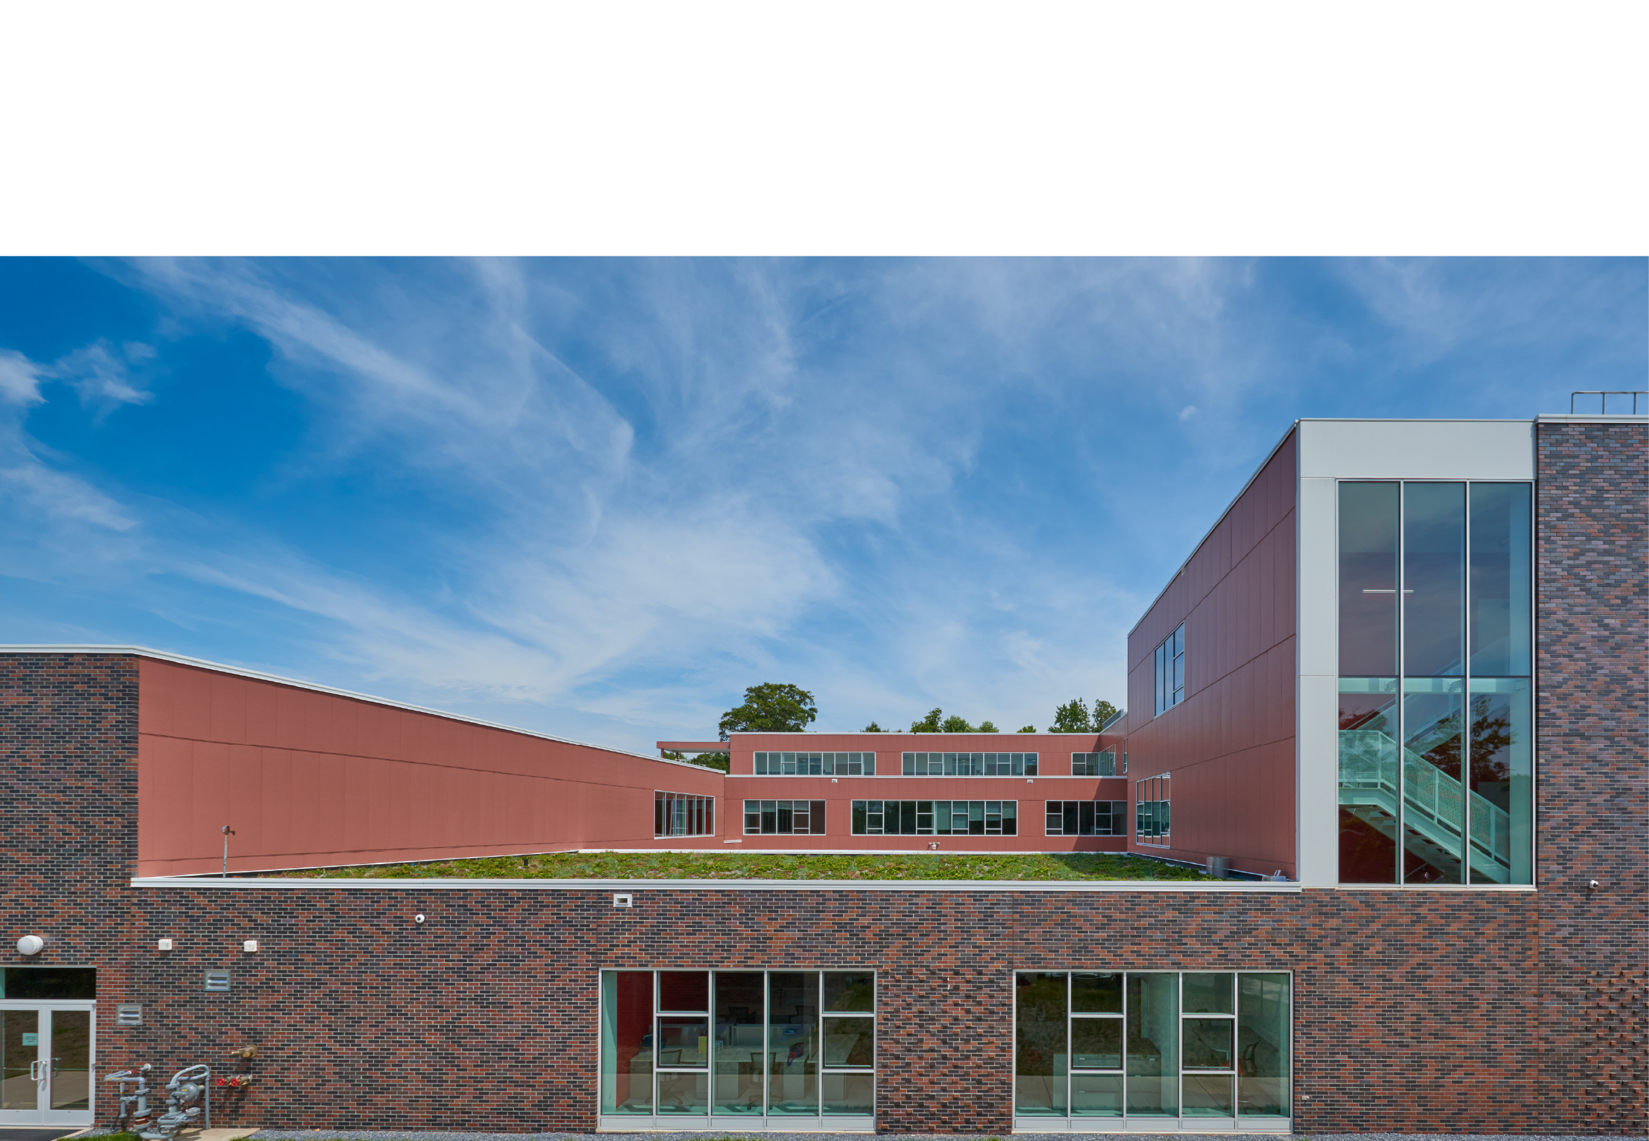
Studio 27 designs every building holistically, so naturally the main driver of the interior experience becomes the main expression on the exterior. The stair along this key axis is “carved” from the brick mass of the building and infilled with glass. This facade facing the elementary school becomes a metaphor for the future journey the lower school scholars will take as they, too, ascend to the heights of eighth grade.
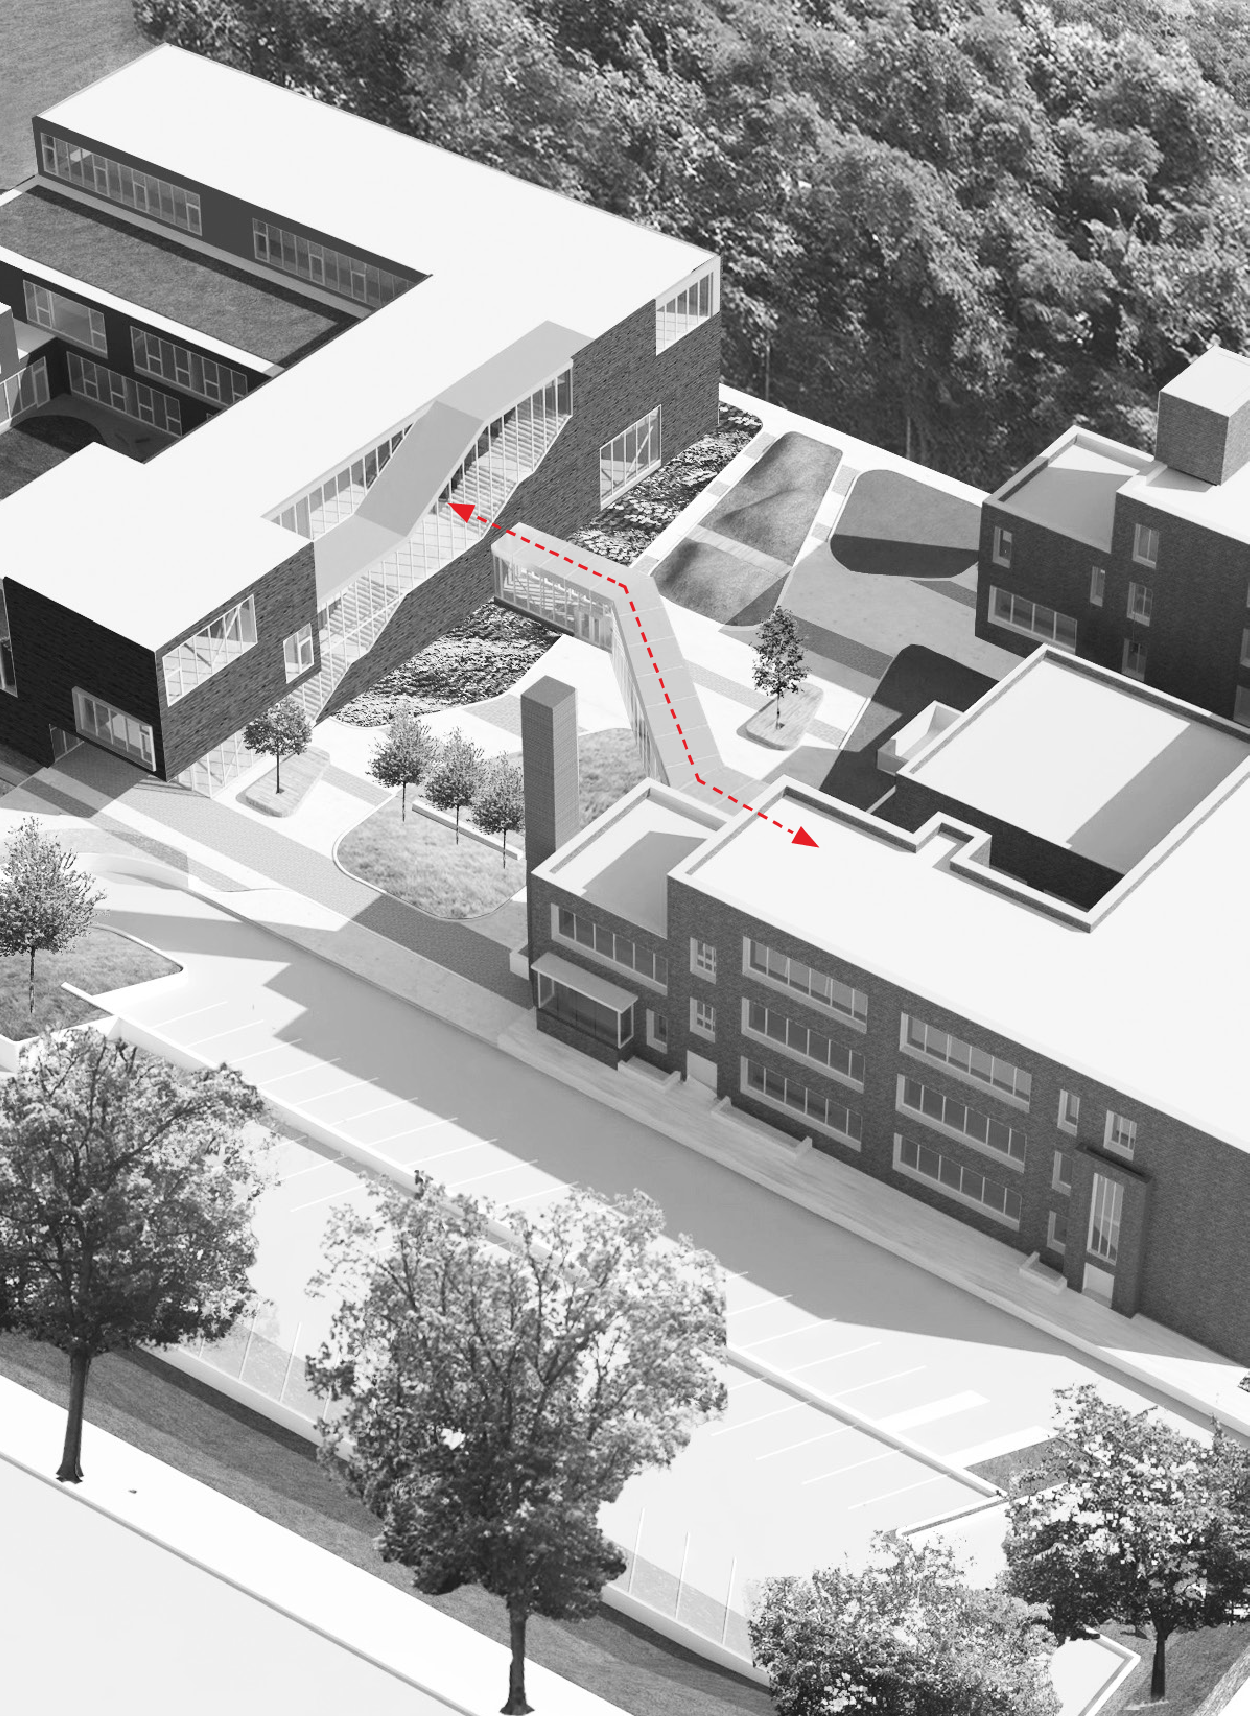

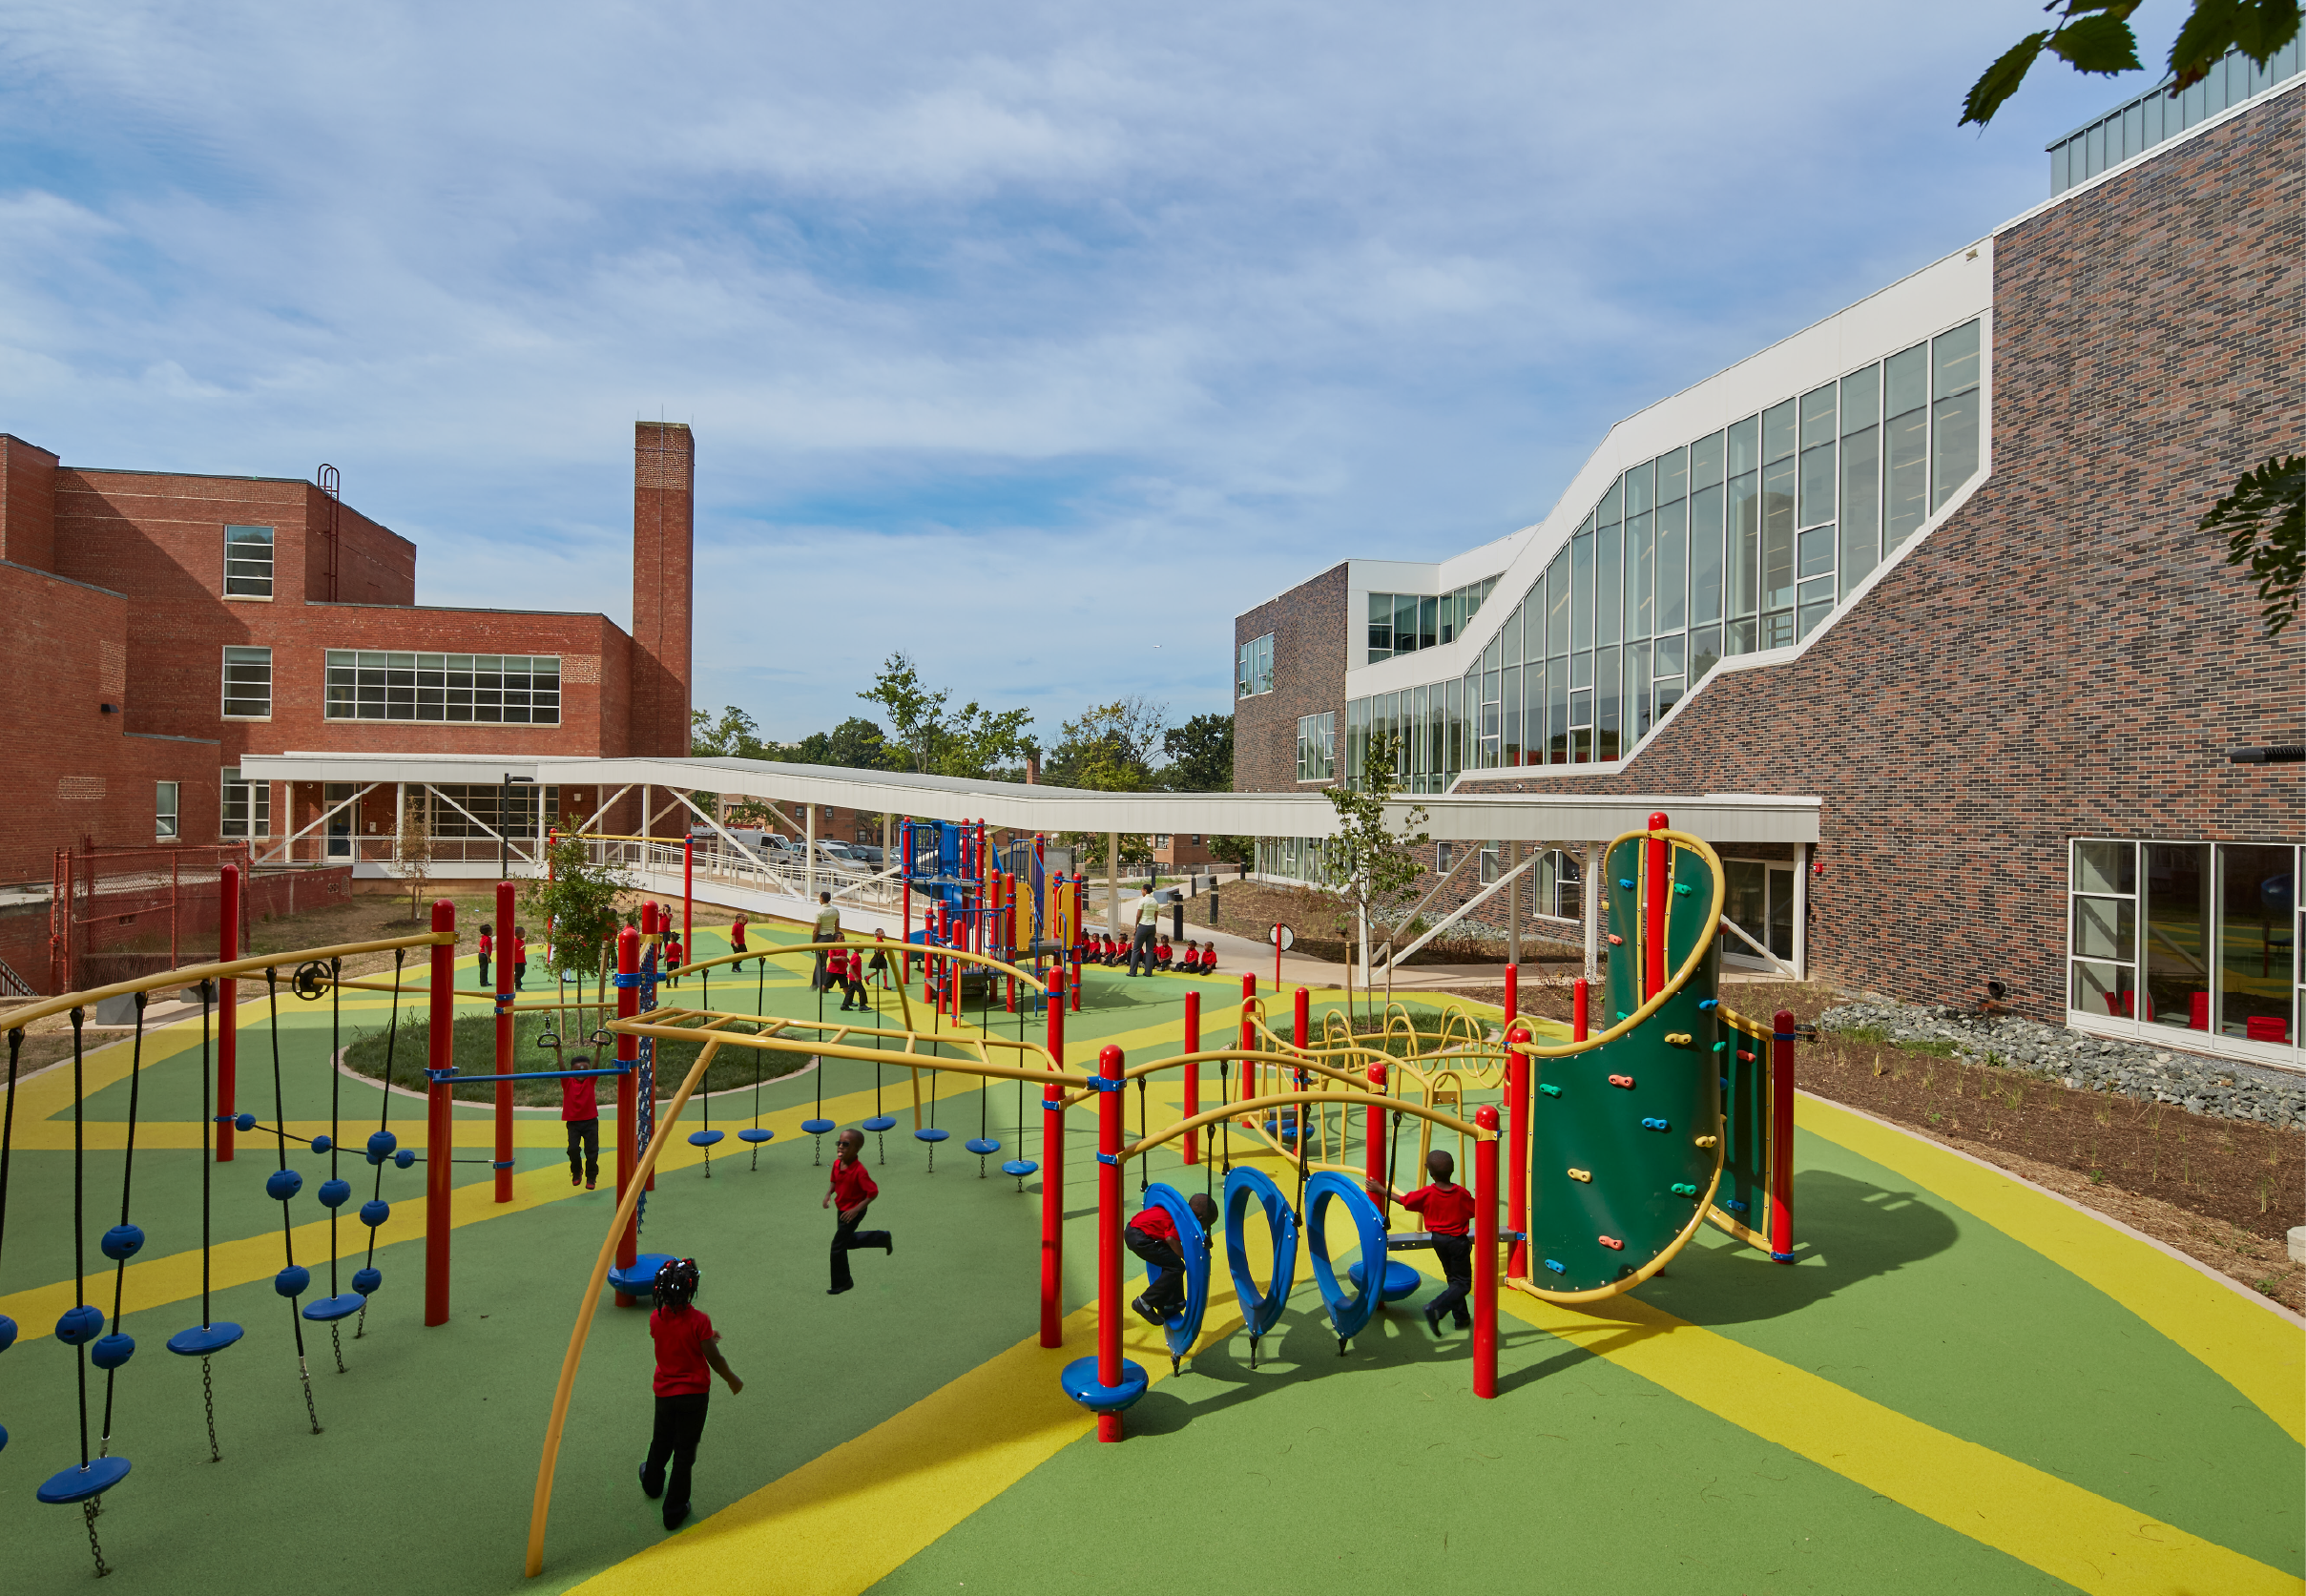
To further the idea of a campus, the massing and materials for the middle school are derived from the existing Draper School Building. The two buildings sit as equals on the plateau with the new building clad in a brick selected as a modern complement to the existing red brick. The site is organized inwards with opportunities for play and outdoor learning between and around the two buildings. A covered connection provides protected play for the elementary school and houses the utilities that connect the two buildings.
The goal of the campus was to create an architecturally unified landmark in the neighborhood that reflected the high-achieving mission of Achievement Prep. By following the quest from the site, Studio 27 was able to create a unique setting for learning rooted in the mission of the school.

Building Character Through Community
Studio 27 worked to create an interior design that reinforced the Achievement Prep identity and community. The color palette was focused on a derivative of the school’s colors showcasing the signature red color against a clean palette of white and grays. The design of the tiered community space becomes the heart of the school. Every student passes through as they navigate their school day. The tiered seating becomes an ideal setting for daily morning rallies while the quiet study area becomes a training ground for establishing good study habits.
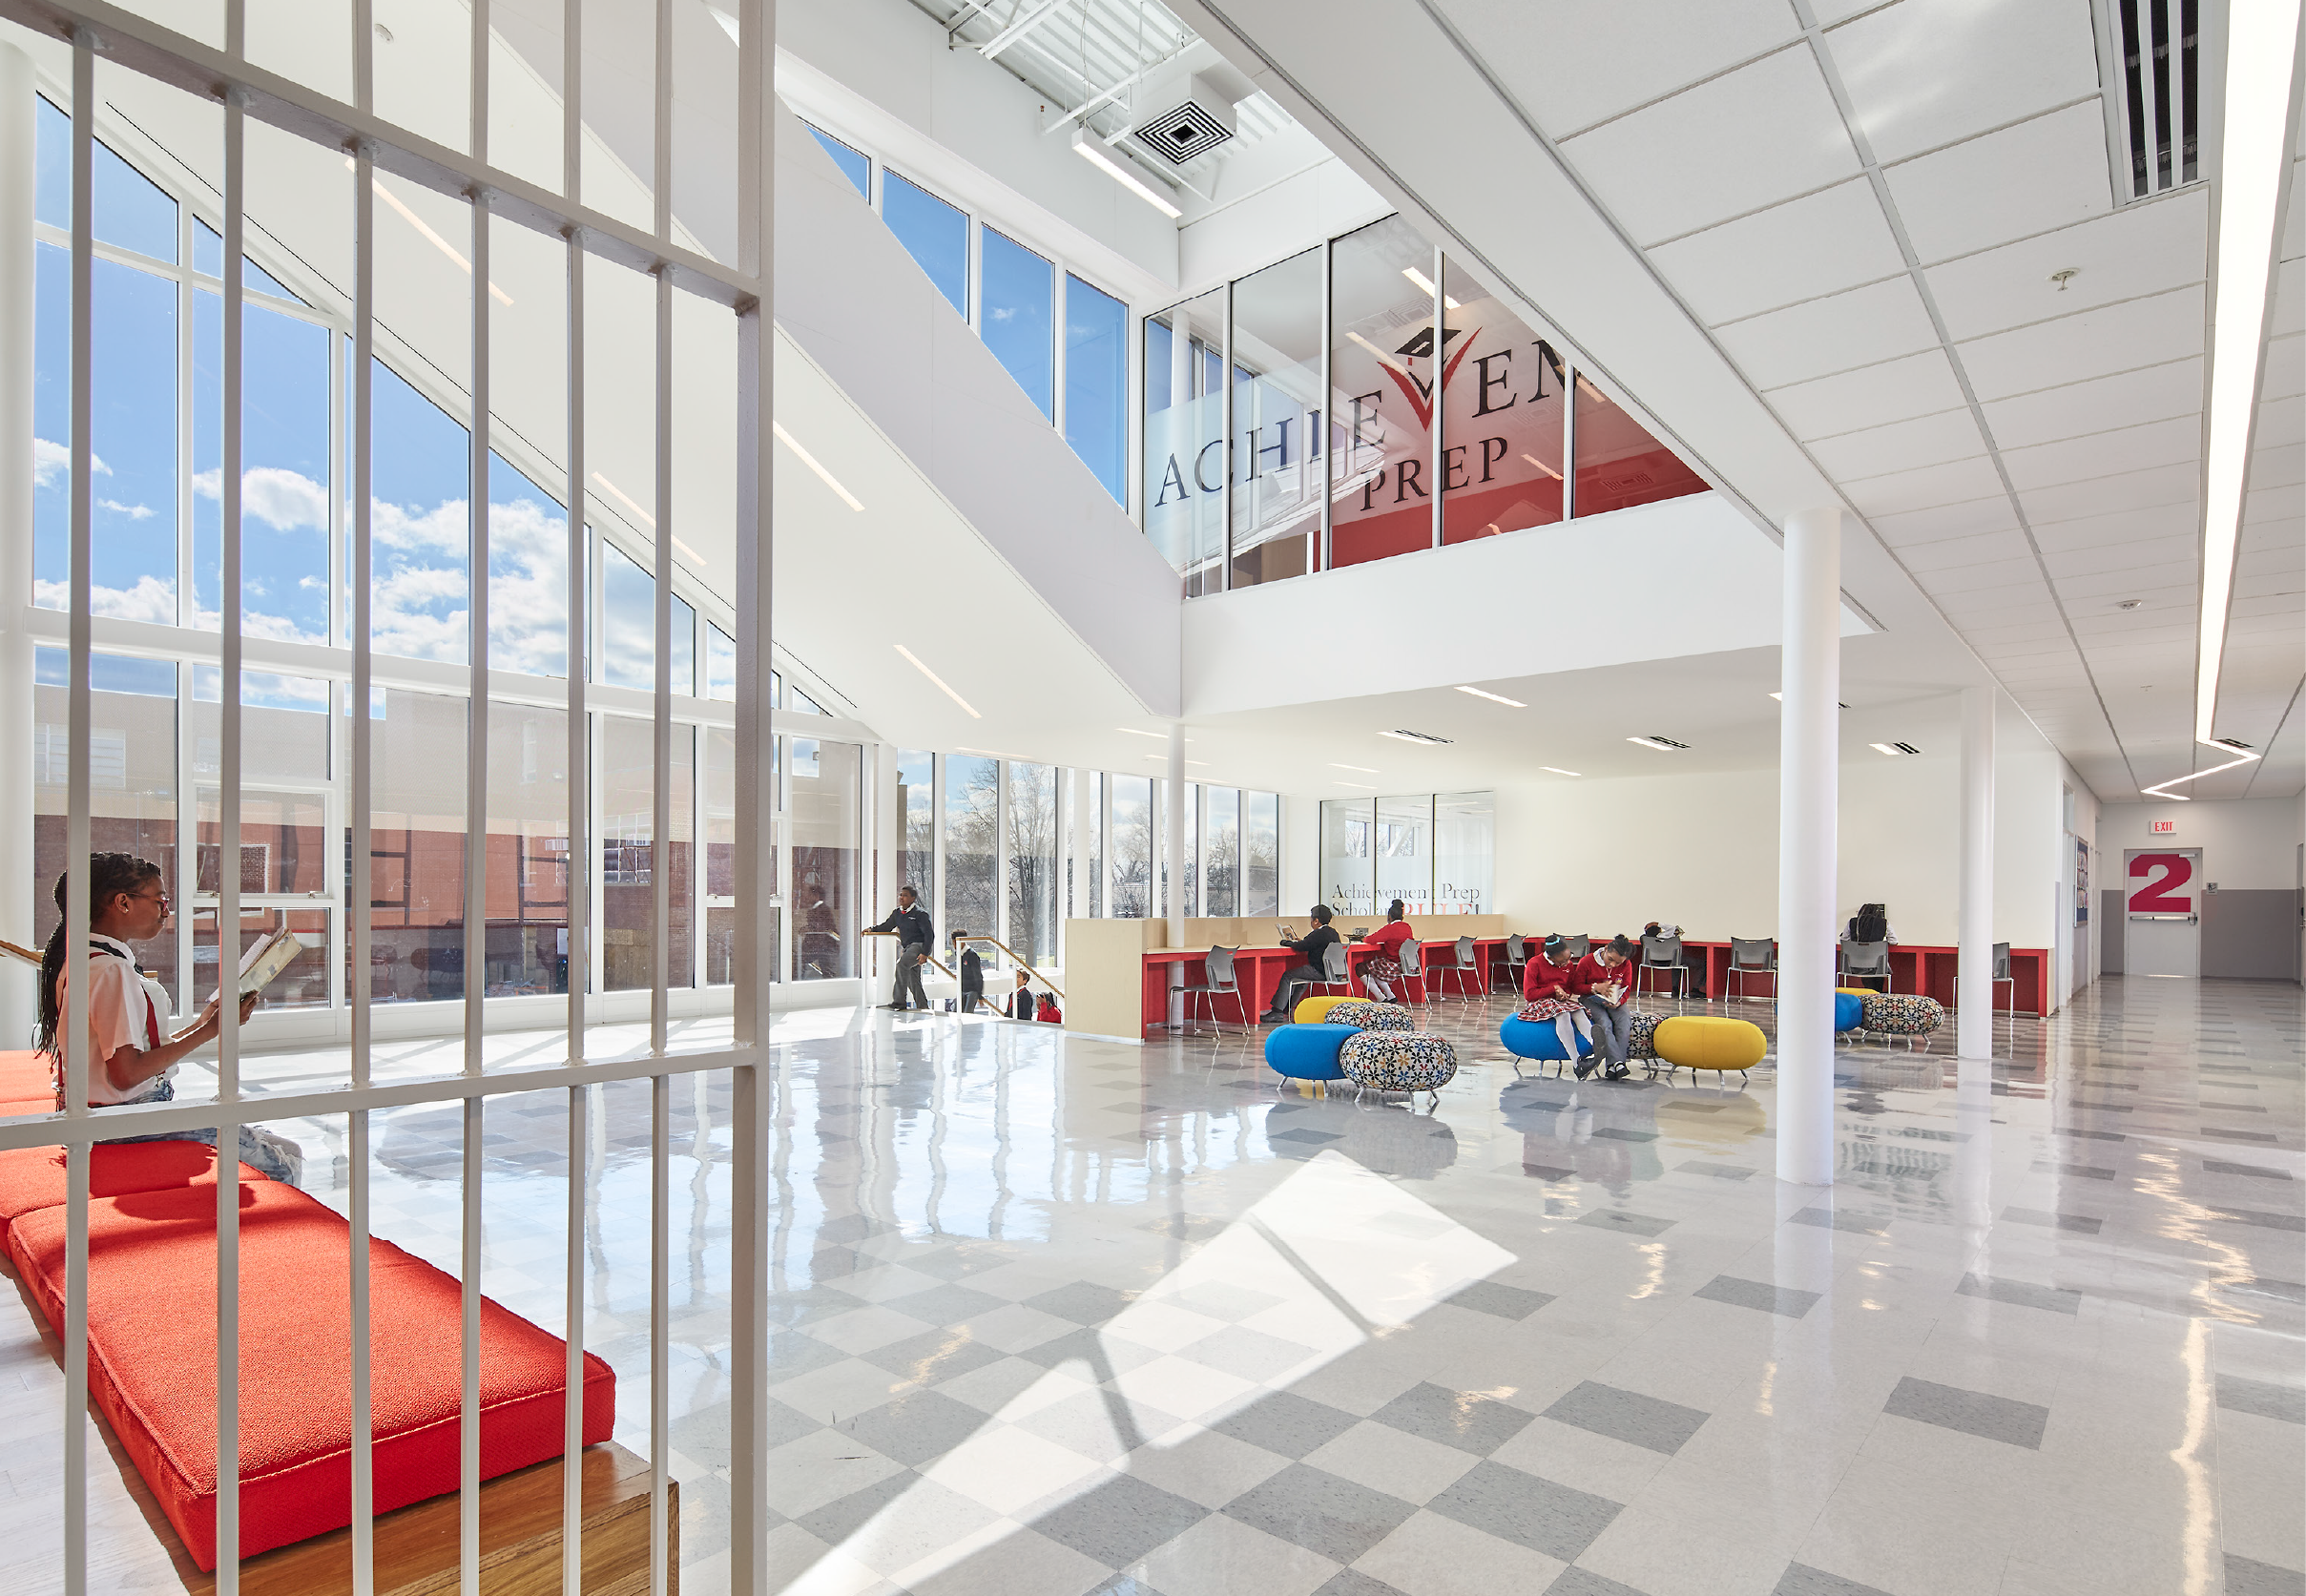
The innovative design fosters and supports a positive school culture which has a profound effect upon students’ academic achievement and social interactions with peers and adults. The school’s educational program of closing the achievement gap involves establishing habits amongst the scholars that stay for a lifetime. This includes self-discipline and an appreciation for the benefits of a college education. All reinforced by the building environment around them.
In addition to supporting the scholar’s education journey, the building design also supports the school’s innovative approach to collaborative teaching. APA staff are provided with dedicated workspace in staff workrooms throughout the building. Teachers are given focused time outside of the student environment and collaborate with one another. Students gain ownership of the classroom as teachers rotate between rooms.

Closing the achievement gap has been a persistent goal for educators and policymakers for the last 40 years. The benefits to local communities and the nation in achieving this goal are significant and self-evident. Achievement Prep’s success in narrowing this gap is founded on building strong character in its scholars. This begins with creating an environment that instills pride in student’s school and in their education: students are referred to only as scholars; scholars dress for success in uniforms of the school’s signature colors, red and black; scholars come together as a school to hear motivational words and cheers every morning; extended school hours to keep scholars in a positive learning environment.
Sustainability + Healthy Environments
This project illustrates that environmental responsivity can be achieved economically. The LEED Gold Project achieved 37% regional materials, 75% construction waste diversion, 22% recycled content, and 80% of wood used is FSC Certified. These include rubberized flooring, carpets, and millwork, including countertops. Through daylight harvesting, energy efficient lighting, and mechanical systems, the energy performance rating is 40% above target values. The proposed energy use is 30% less than comparable ASHRAE baselines.
The daylight and views of the building provide a stimulating but not distracting academic environment for students. Ample natural light is allowed into classrooms. Daylighting in schools has a direct correlation to student achievement. The views out of the classroom are directly into a grove of trees. Students are connected to nature without distraction from a commanding view.

Creating a Campus
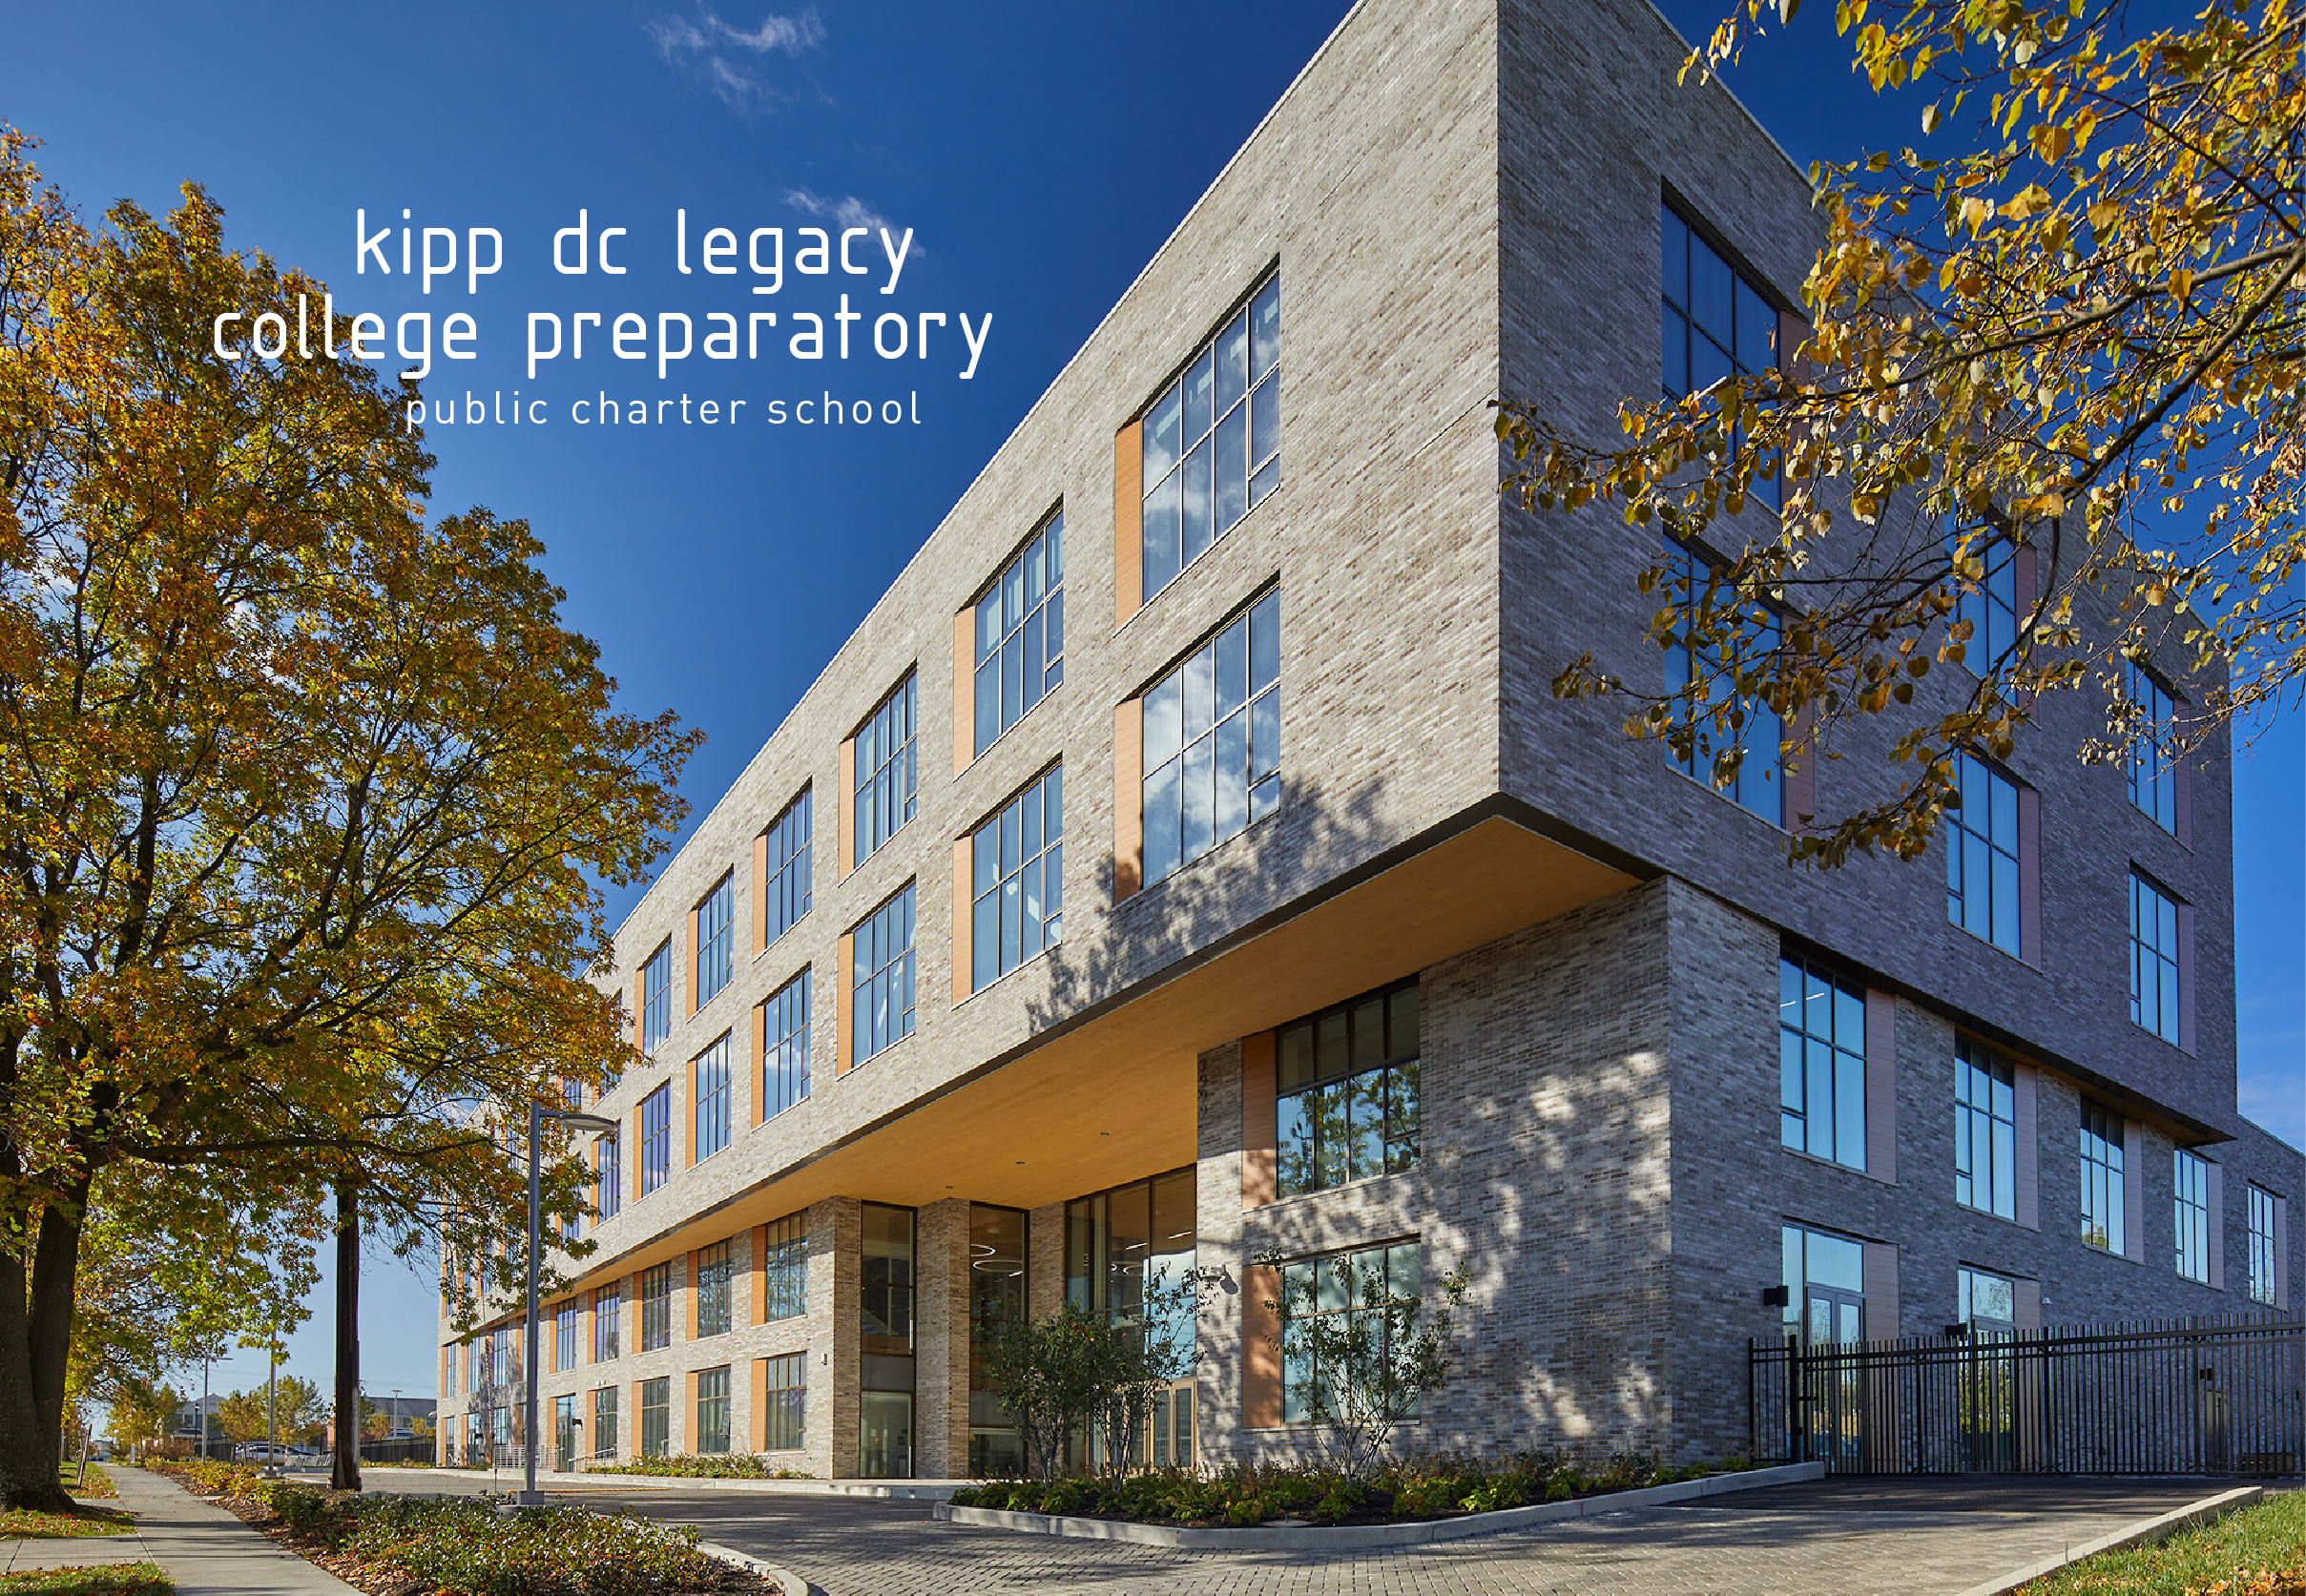
KIPP DC, a prominent local public charter school, received approval to redevelop the District-owned Legacy College Preparatory school. The site provides District residents with a new, fully modernized Ferebee-Hope Recreation Center and a high-quality public charter high school in Ward 8. In addition to the recreation