DC Preparatory Public Charter School
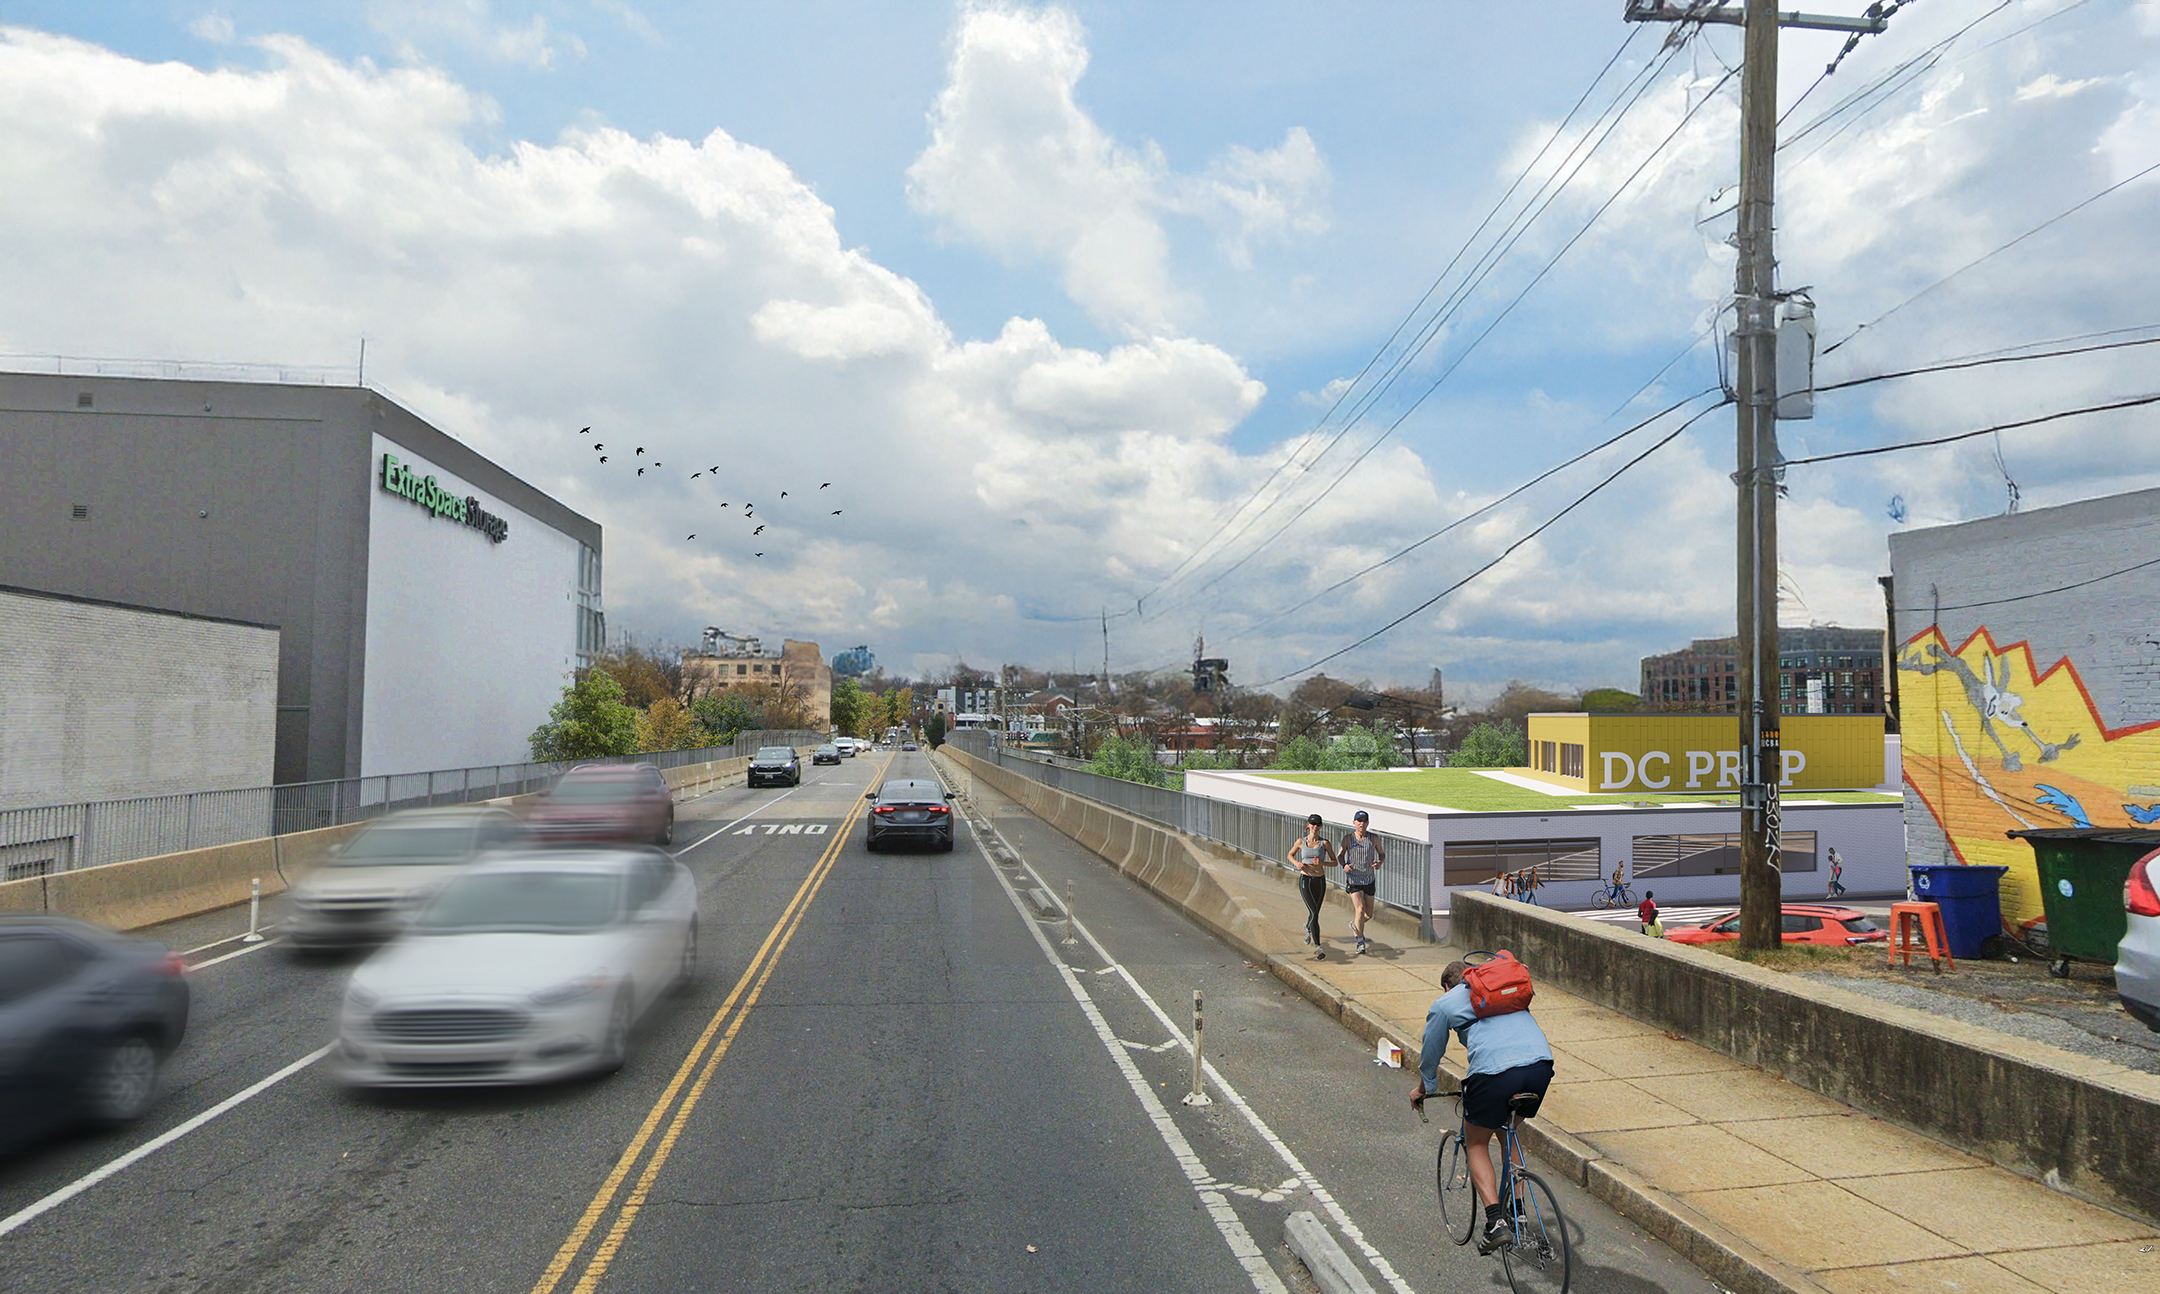
The renovation of DC Preparatory Public Charter School reimagines an existing warehouse by transforming its inward-facing, closed-off character into a vibrant, light-filled learning environment. At the heart of the approach is the strategic removal of interior structure to create a new gymnasium and outdoor play space at the center of the building. This move not only provides essential recreational and gathering areas but also organizes the school around a lively, communal core. Surrounding classroom spaces are repositioned along the building’s perimeter, ensuring access to abundant natural light and creating strong visual and physical connections to the outdoors. The result is a dynamic middle school environment that supports wellness, collaboration, and academic success while giving new life to the existing structure.
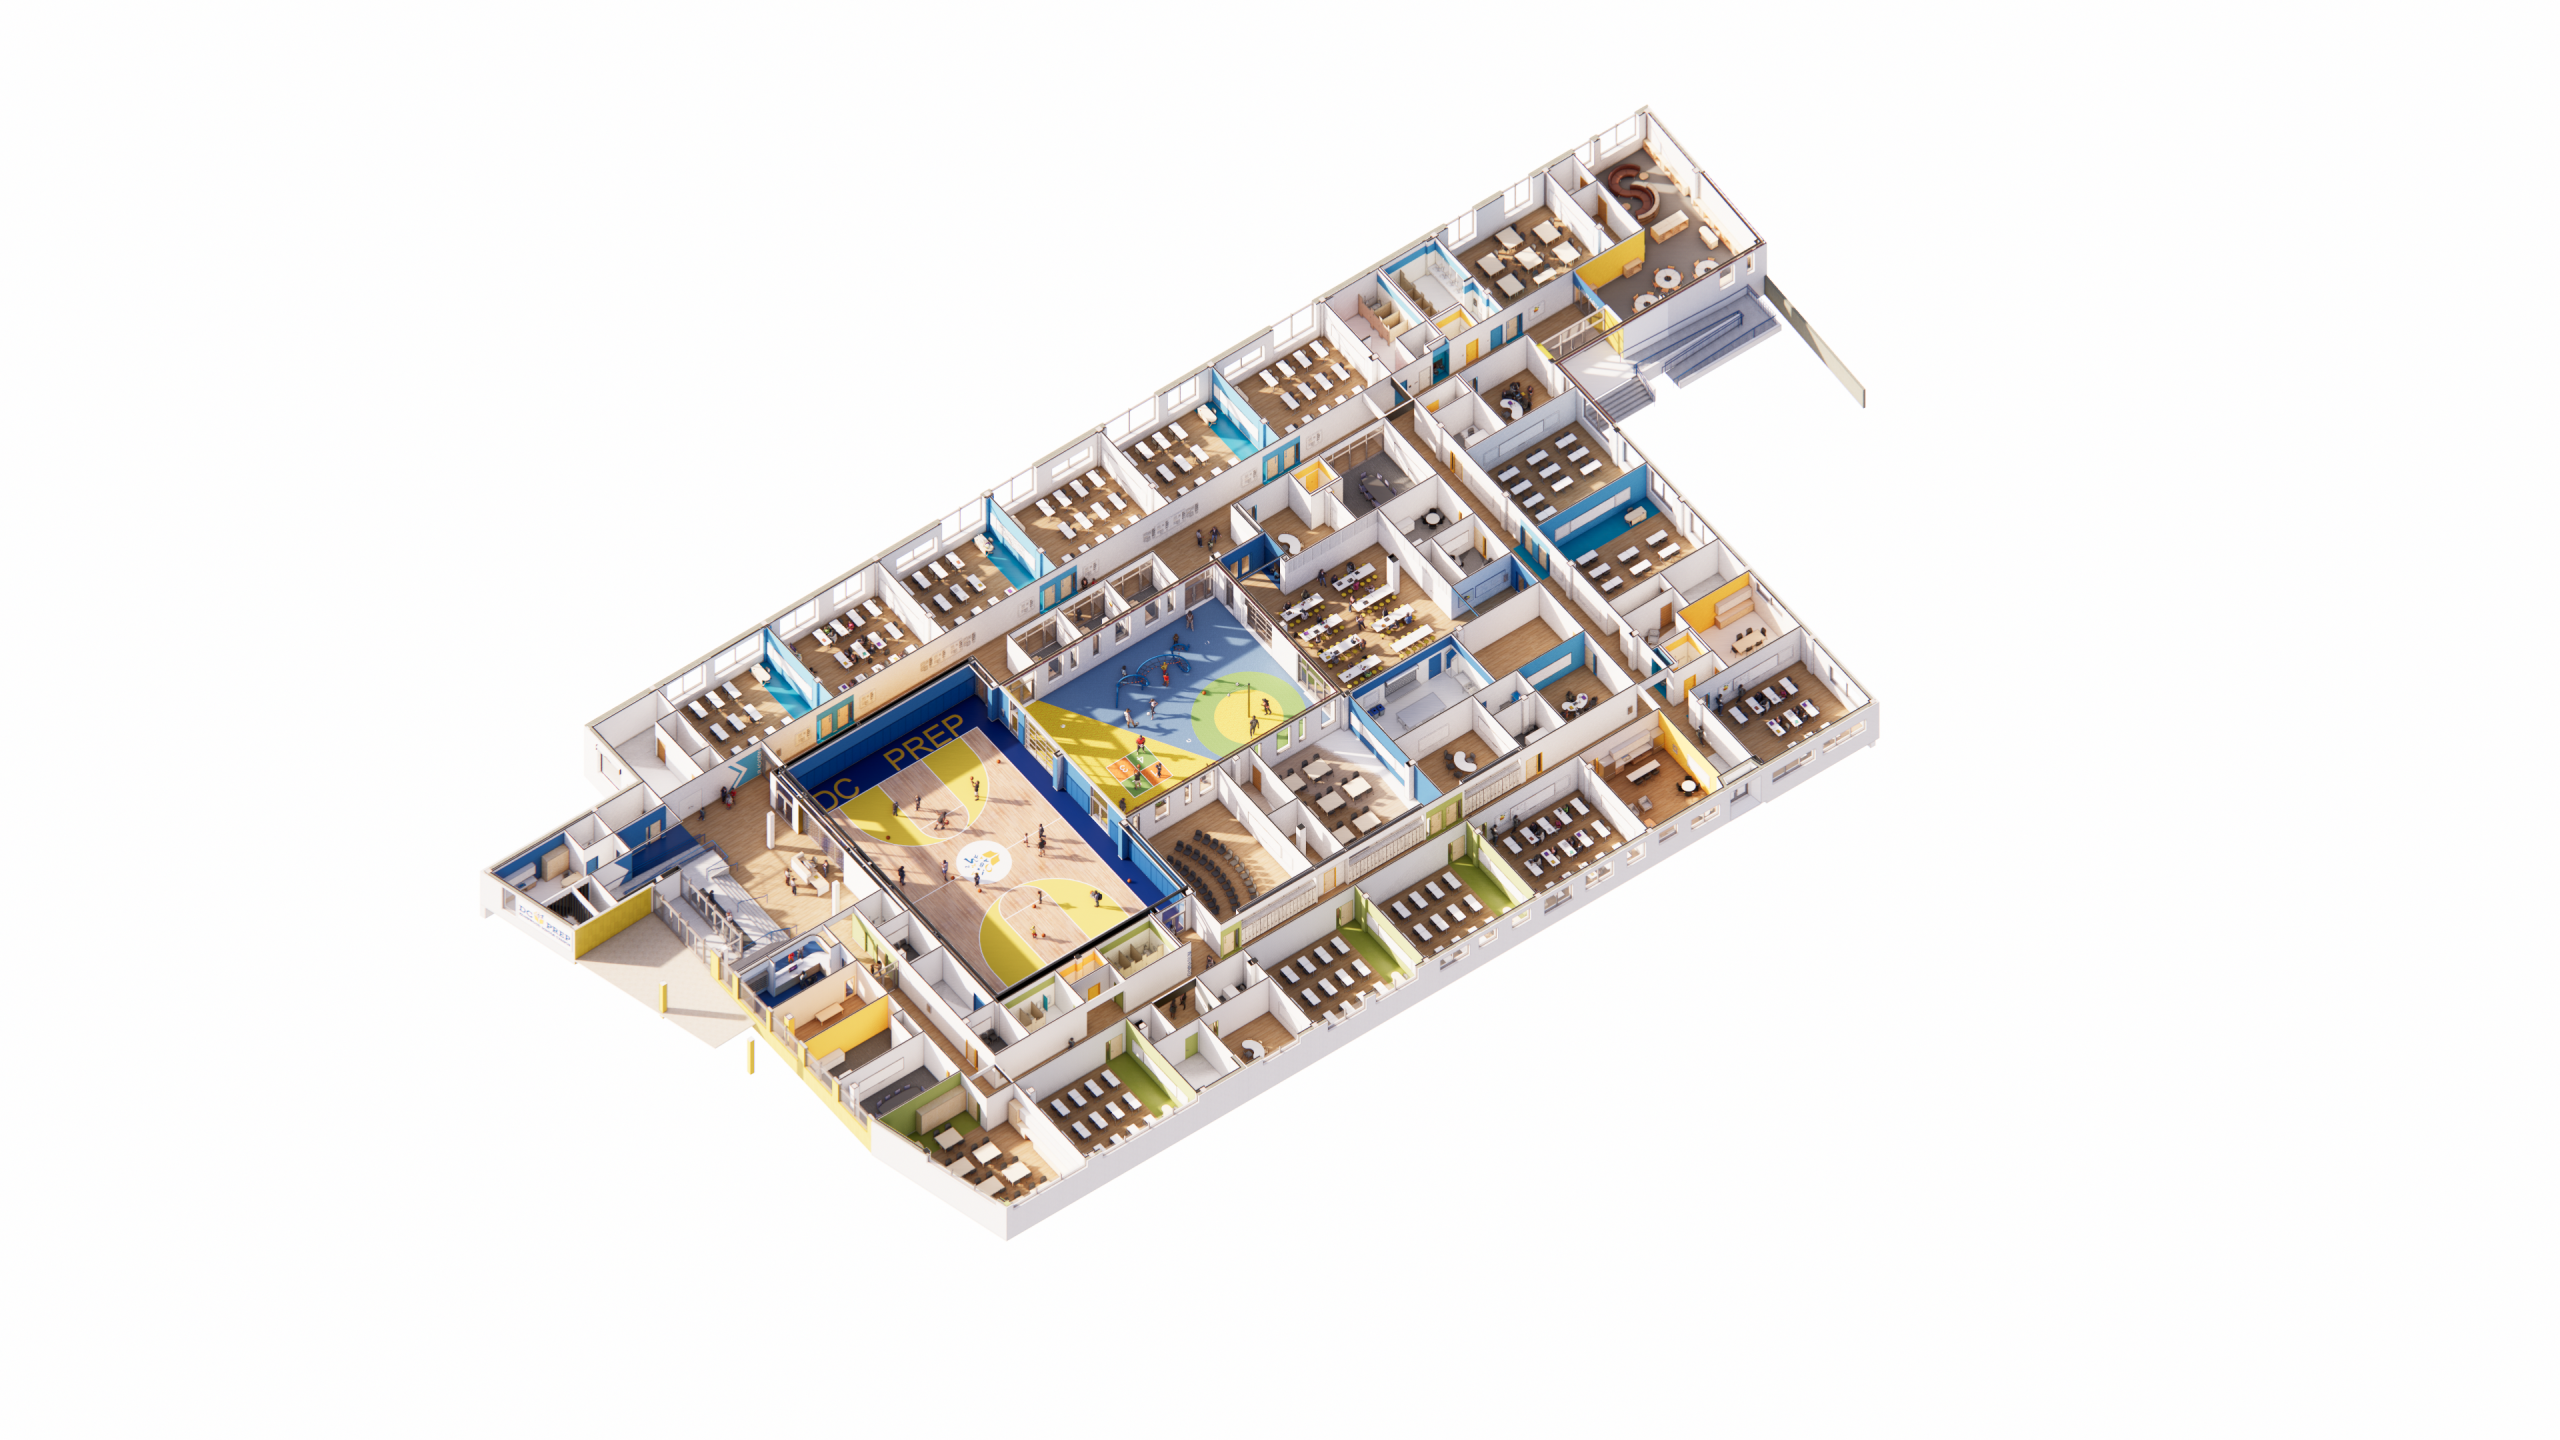
This move not only provides essential recreational and gathering areas but also organizes the school around a lively, communal core. Surrounding classroom spaces are repositioned along the building’s perimeter, ensuring access to abundant natural light and creating strong visual and physical connections to the outdoors.
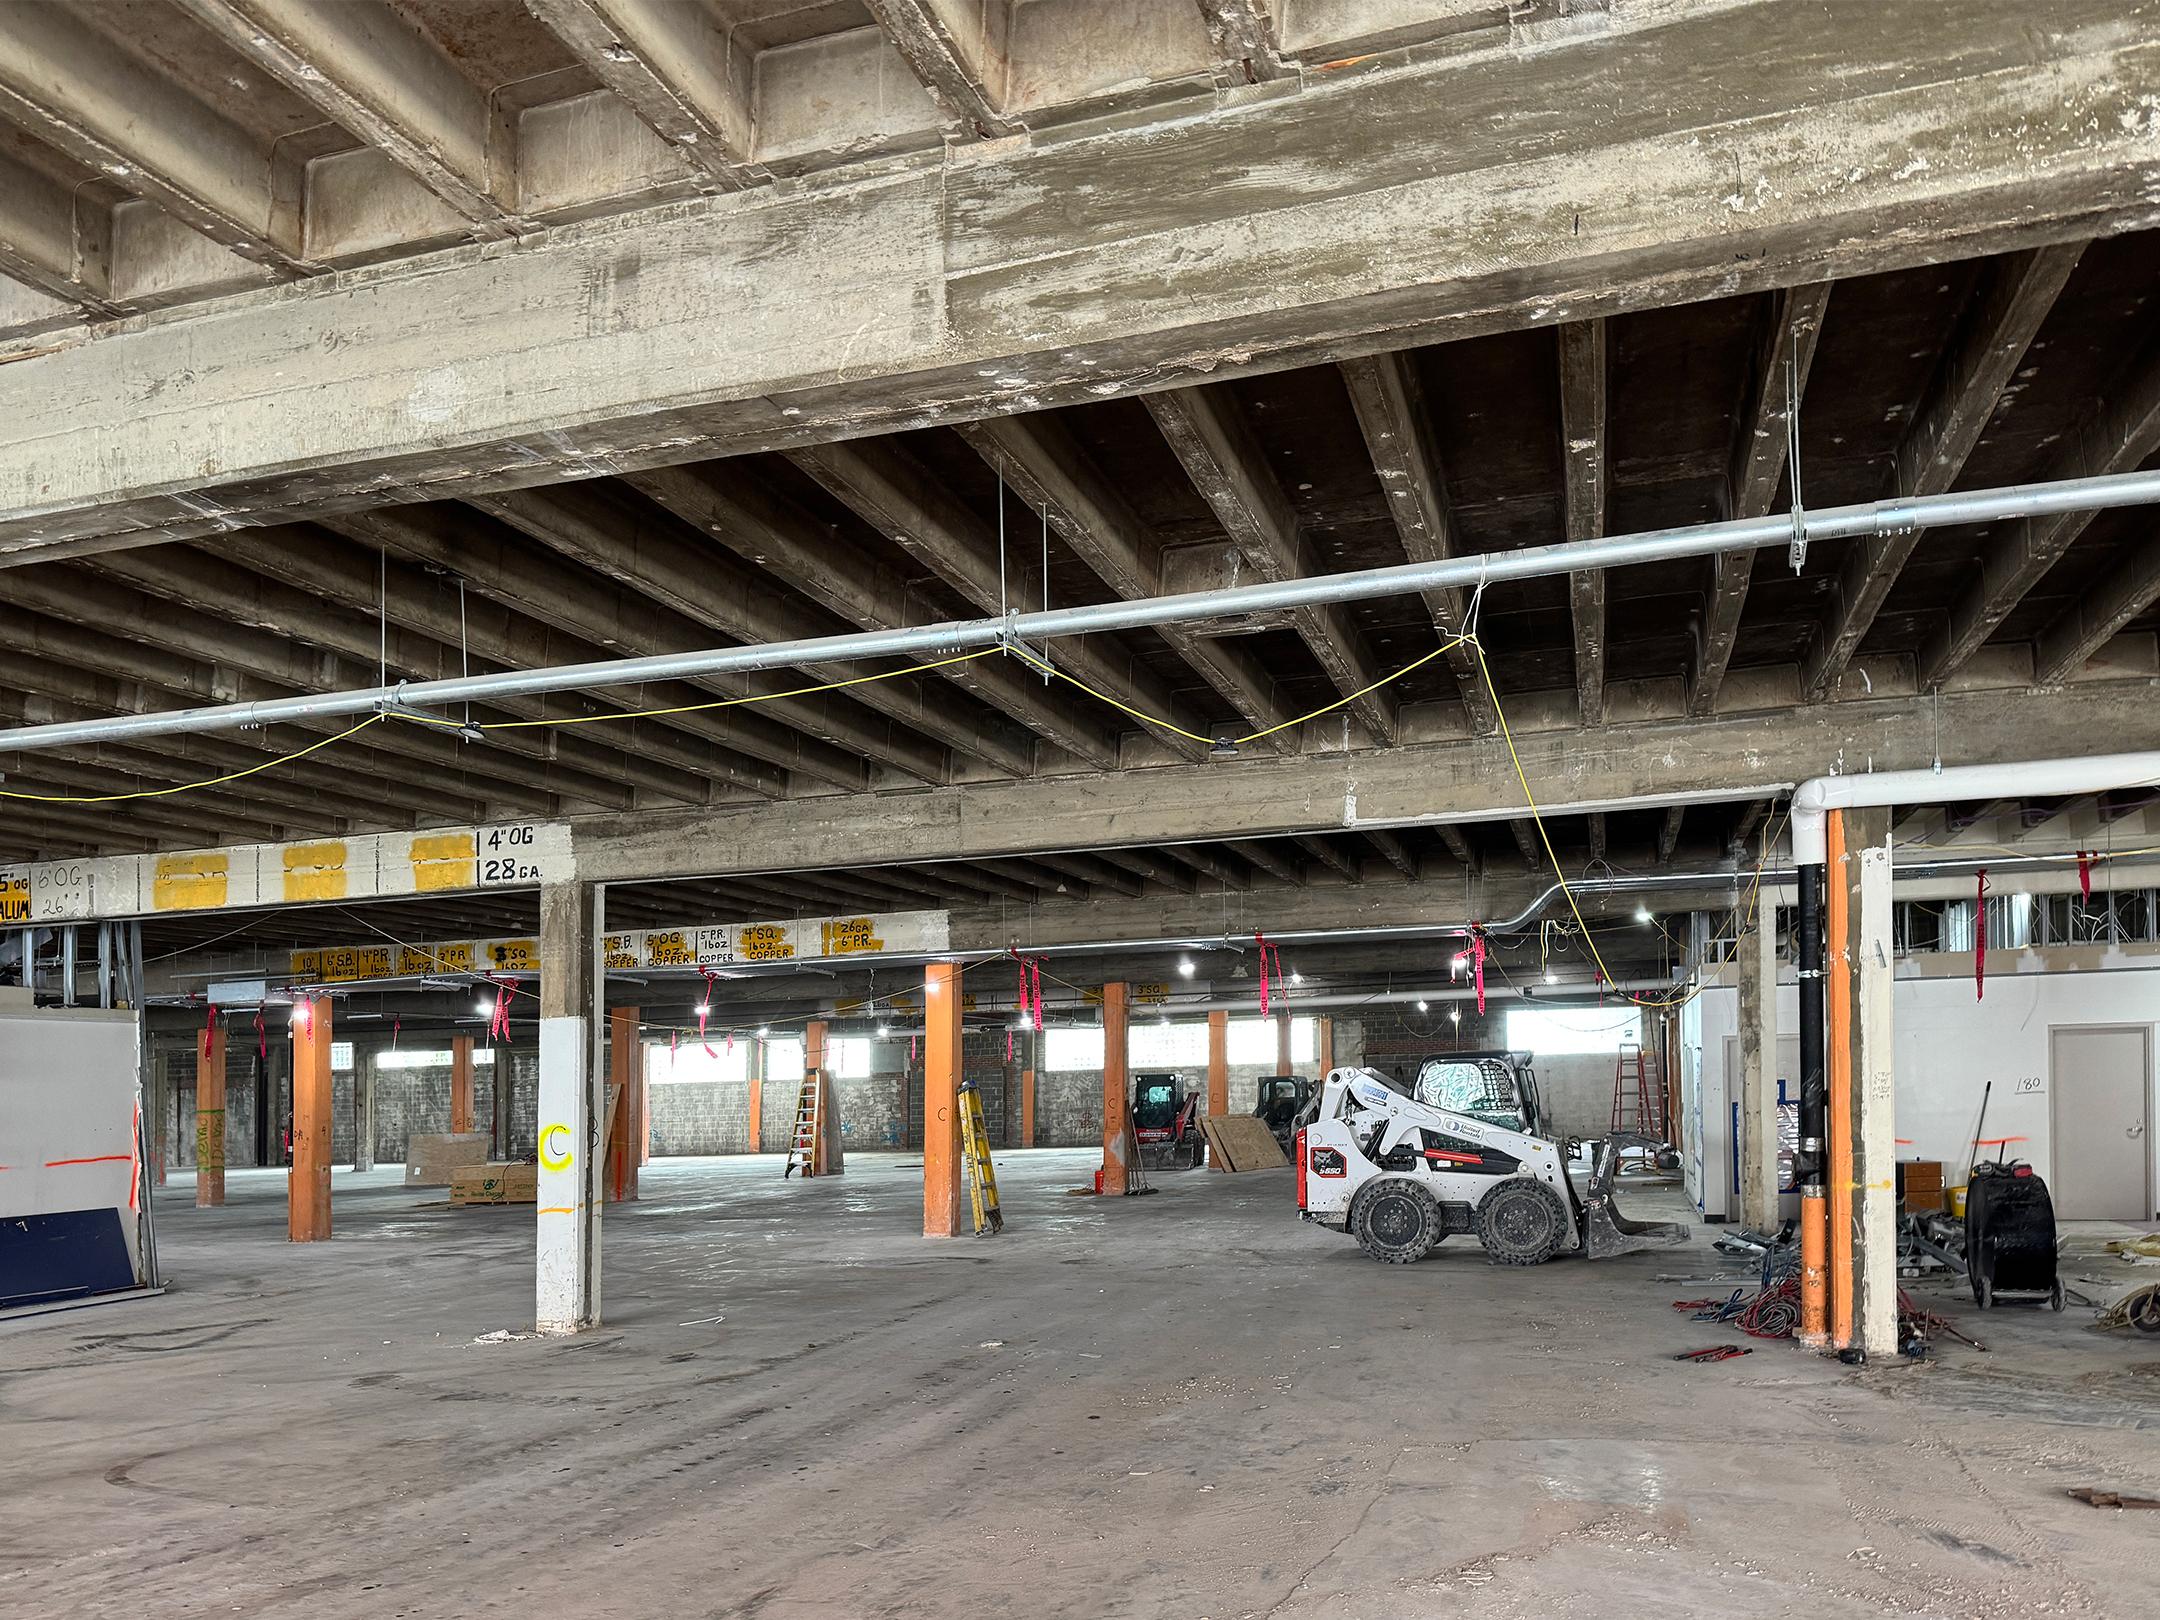
The existing warehouse has a bold structural expression and abundant open space but lacked natural light.
Gymnasium
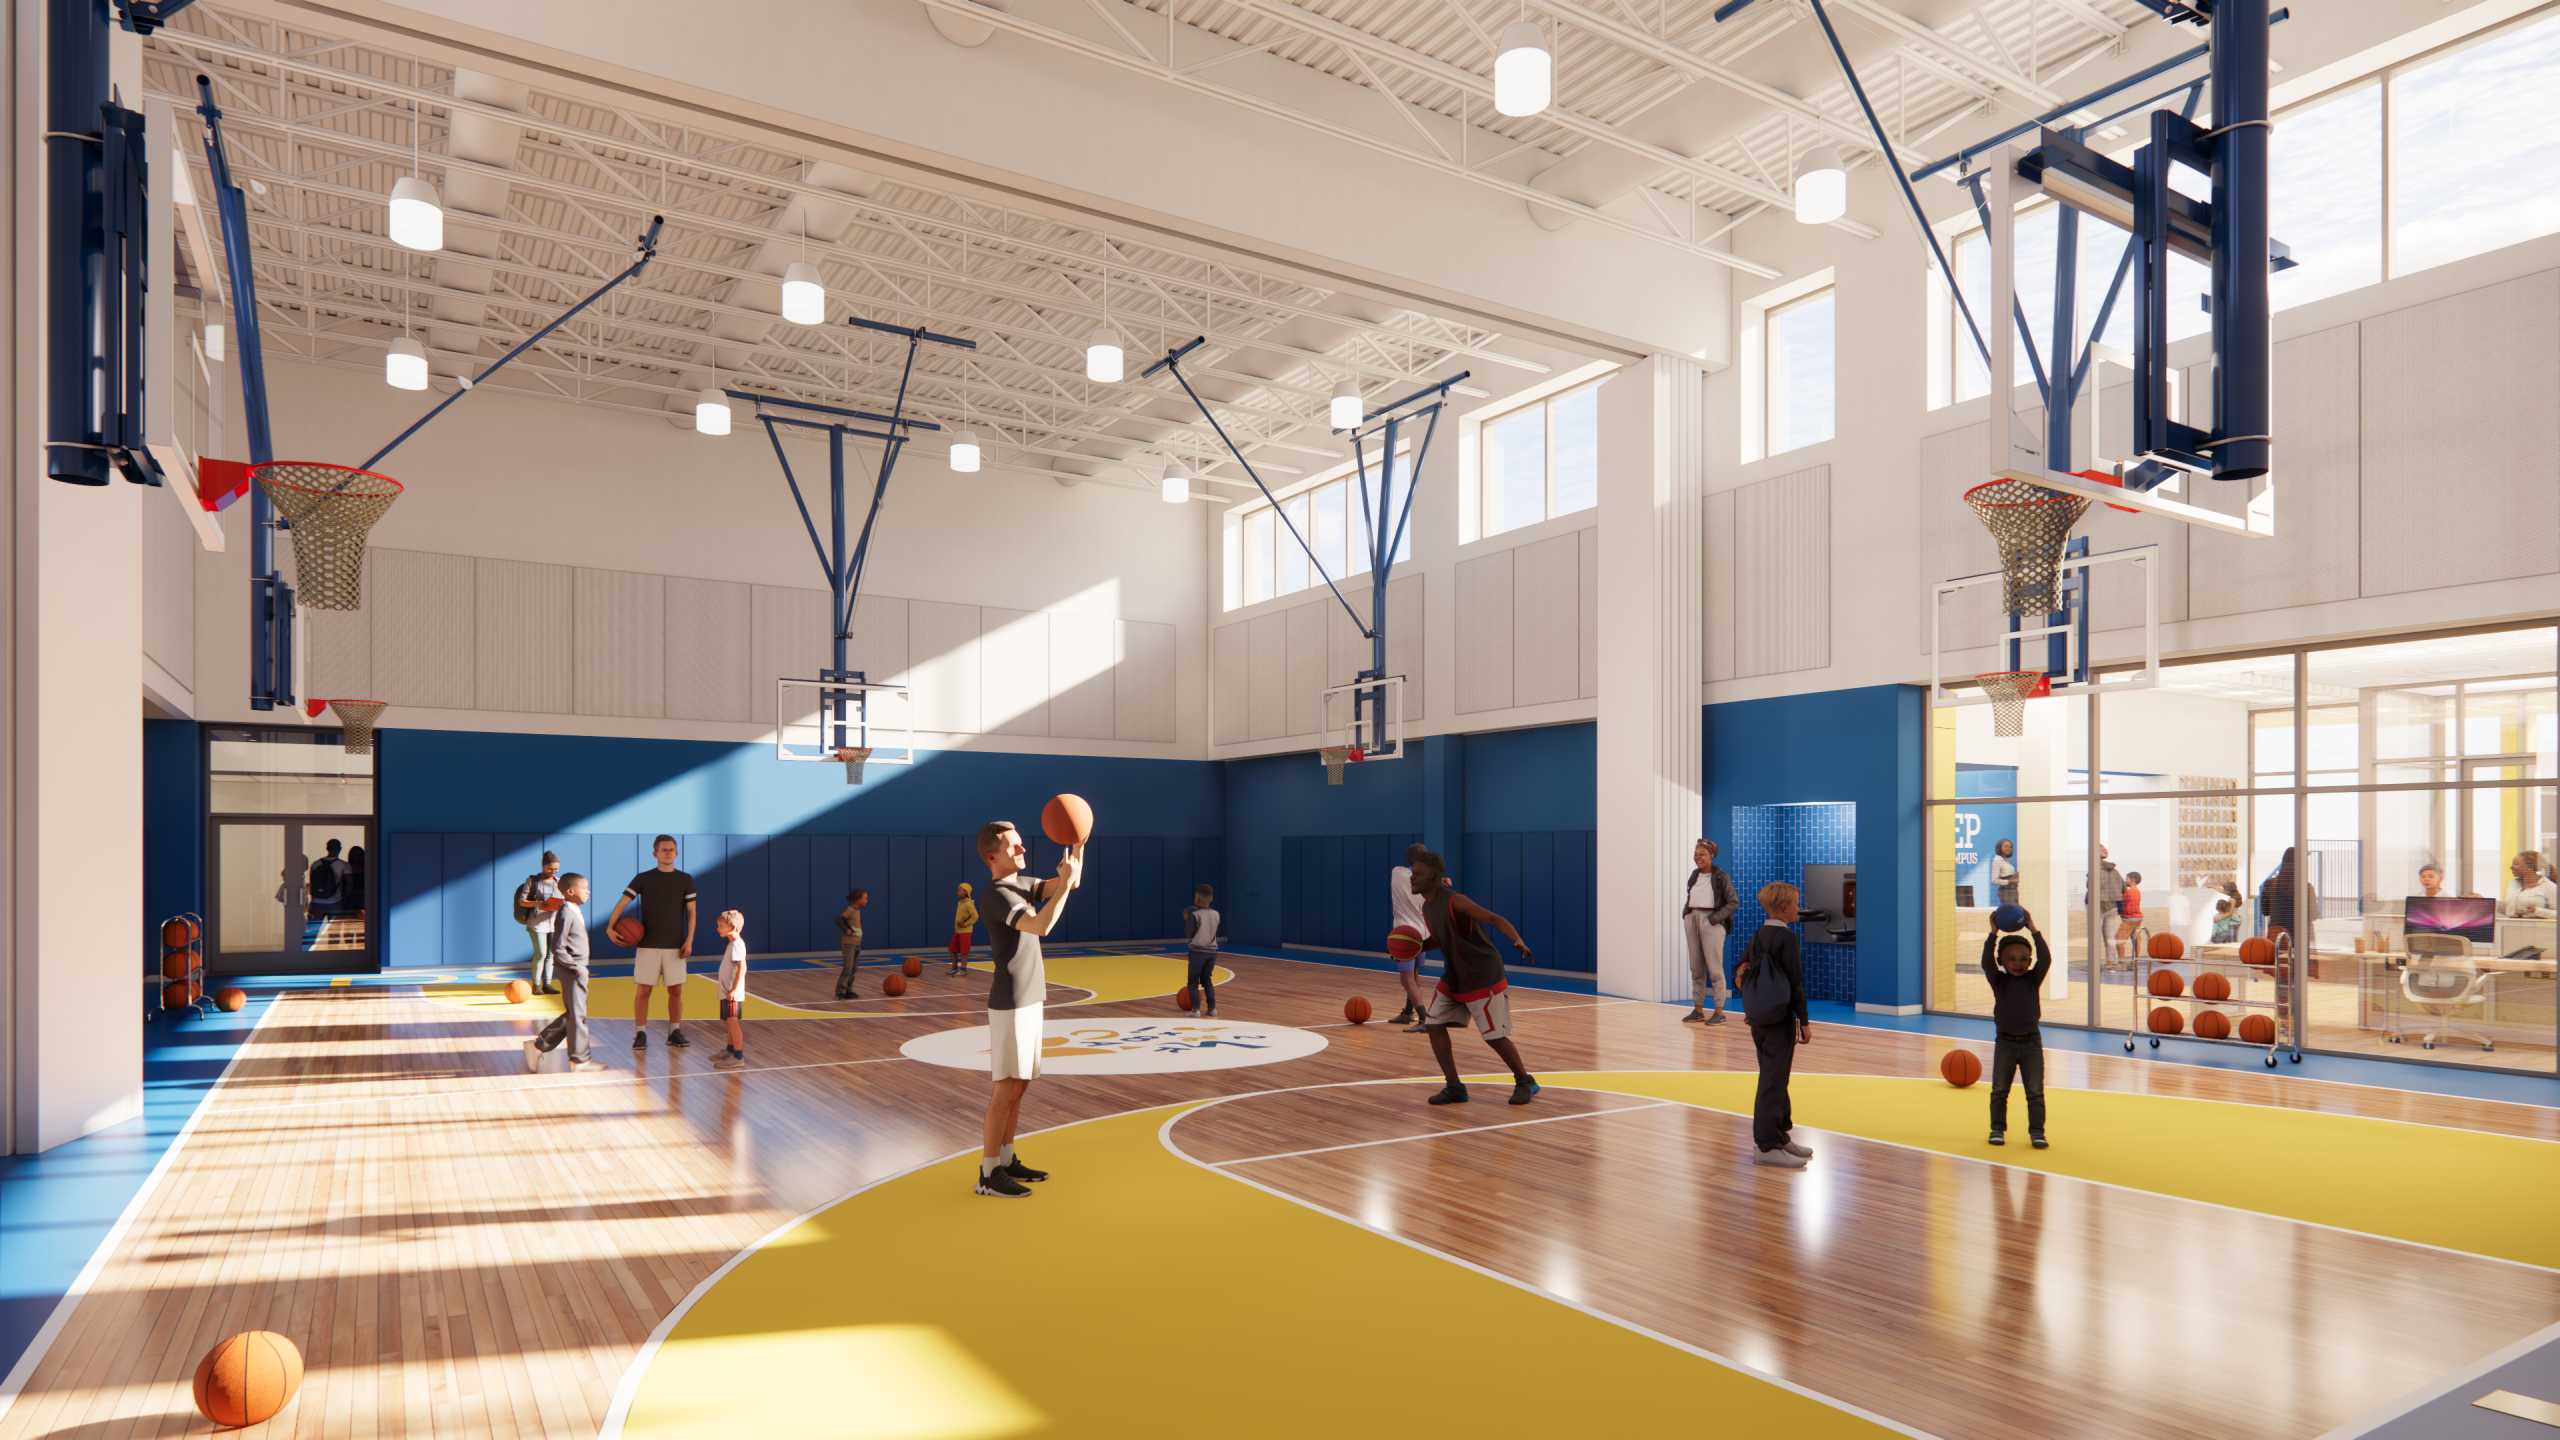
The new gymnasium is designed as a bright and welcoming centerpiece for athletics and school gatherings. The bold blue and gold palette reflects the school’s branding and identity, reinforcing school spirit throughout the space. Expansive north-facing glazing floods the space with soft, diffused natural light, creating a comfortable environment for both students and spectators.
Outdoor Play Space
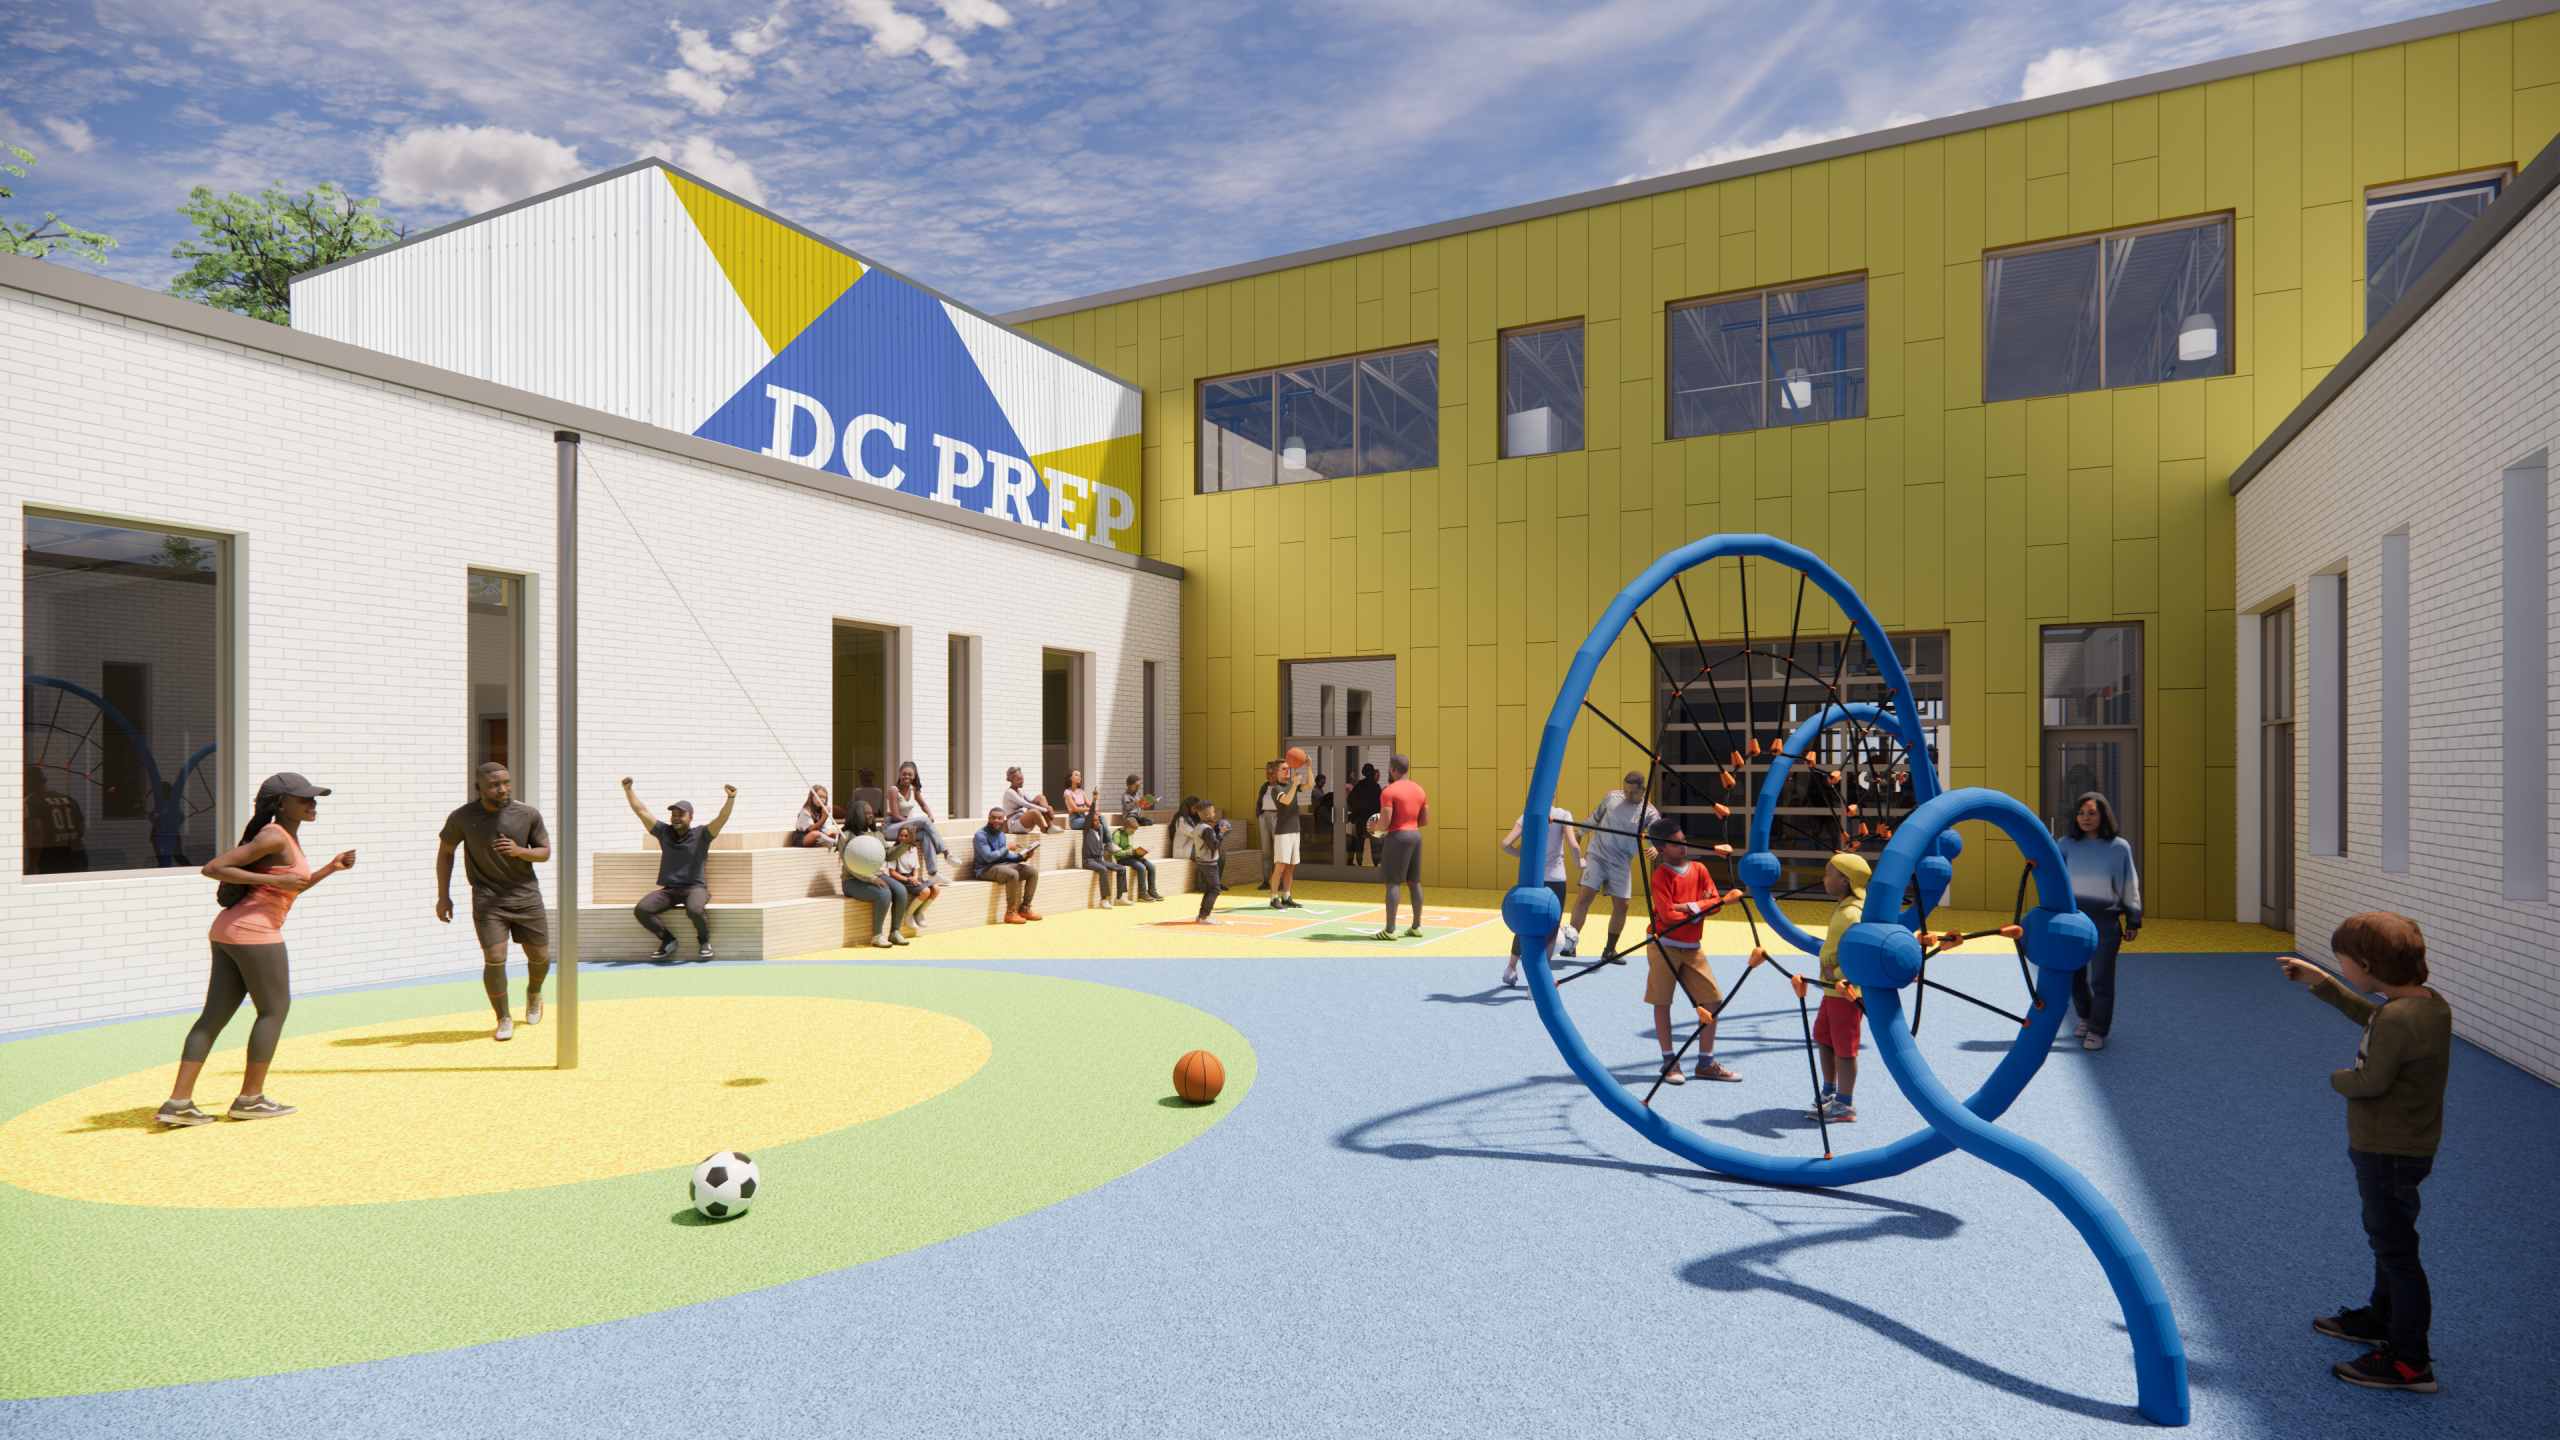
As an extension of the gymnasium, the outdoor play space provides a flexible environment for recreation and learning. The space is equipped with durable play surfacing, a basketball hoop, and open flexible areas that support a wide range of athletic activities.
Lobby
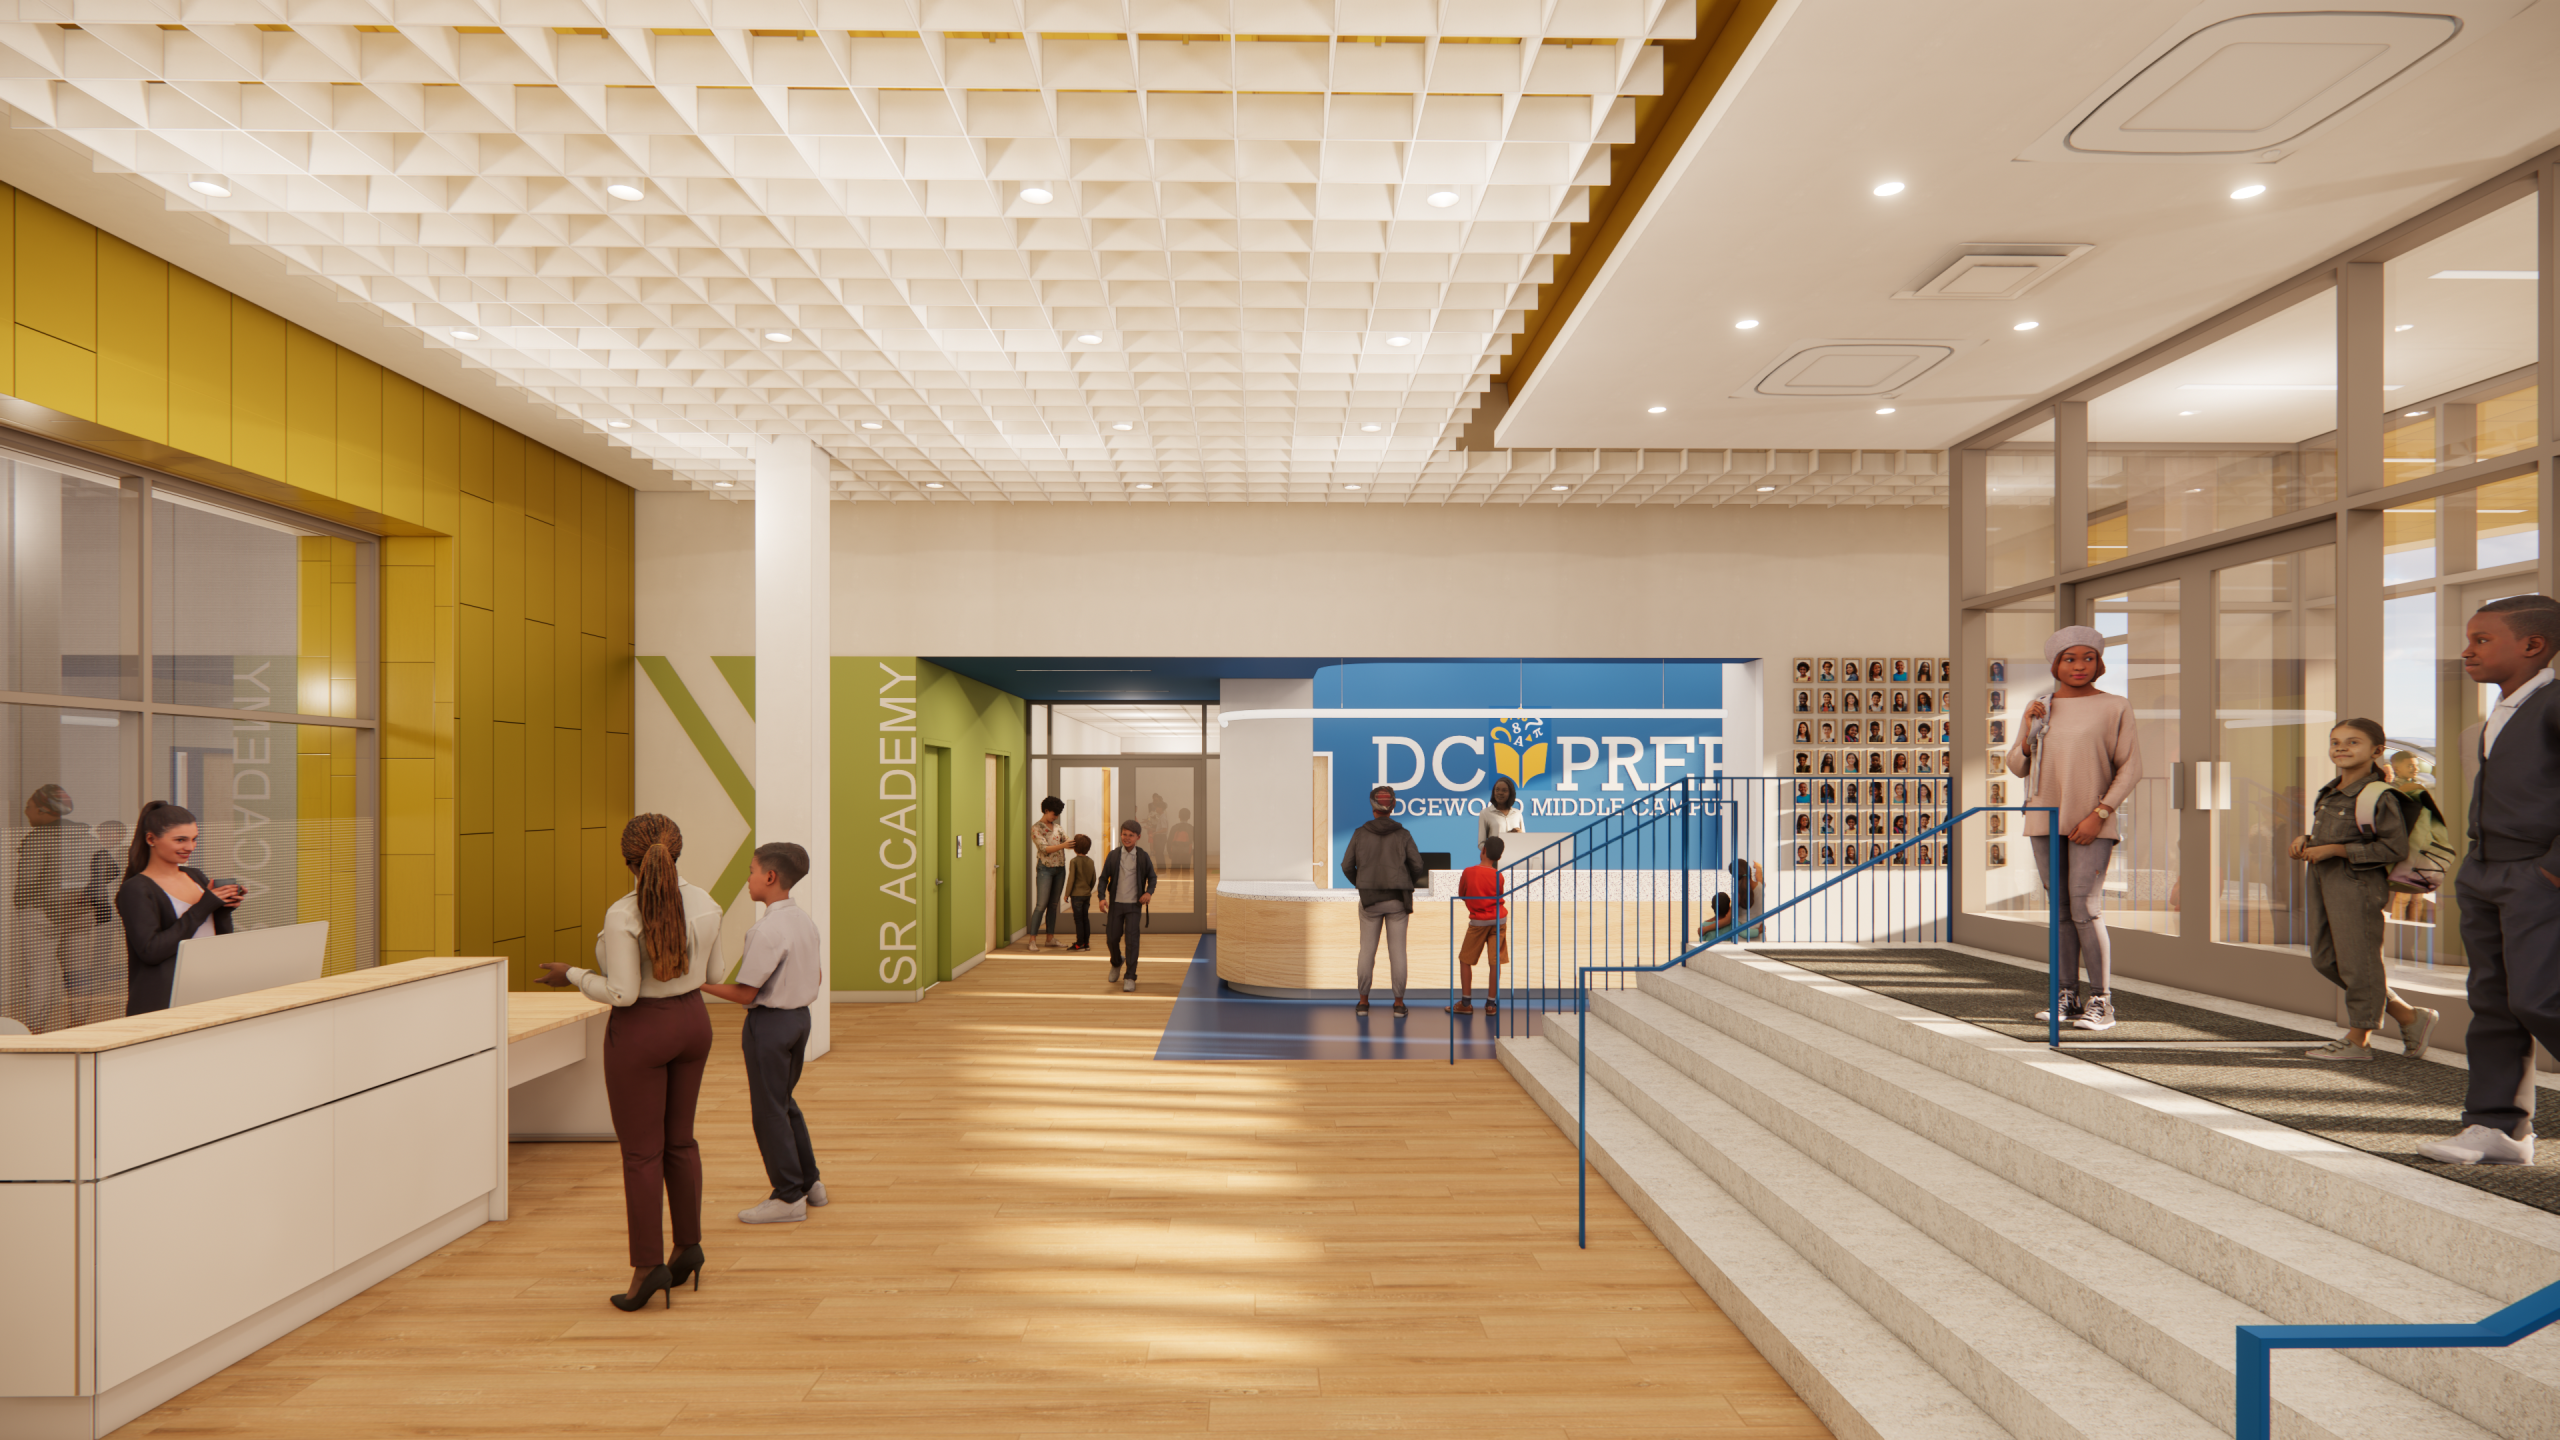
The new lobby transforms what was once a dark and closed-off entry into a vibrant and welcoming arrival space. Warm finishes and natural light establish a bright, uplifting environment – greeting students each day and setting the tone for an engaging, active learning experience.
Corridors
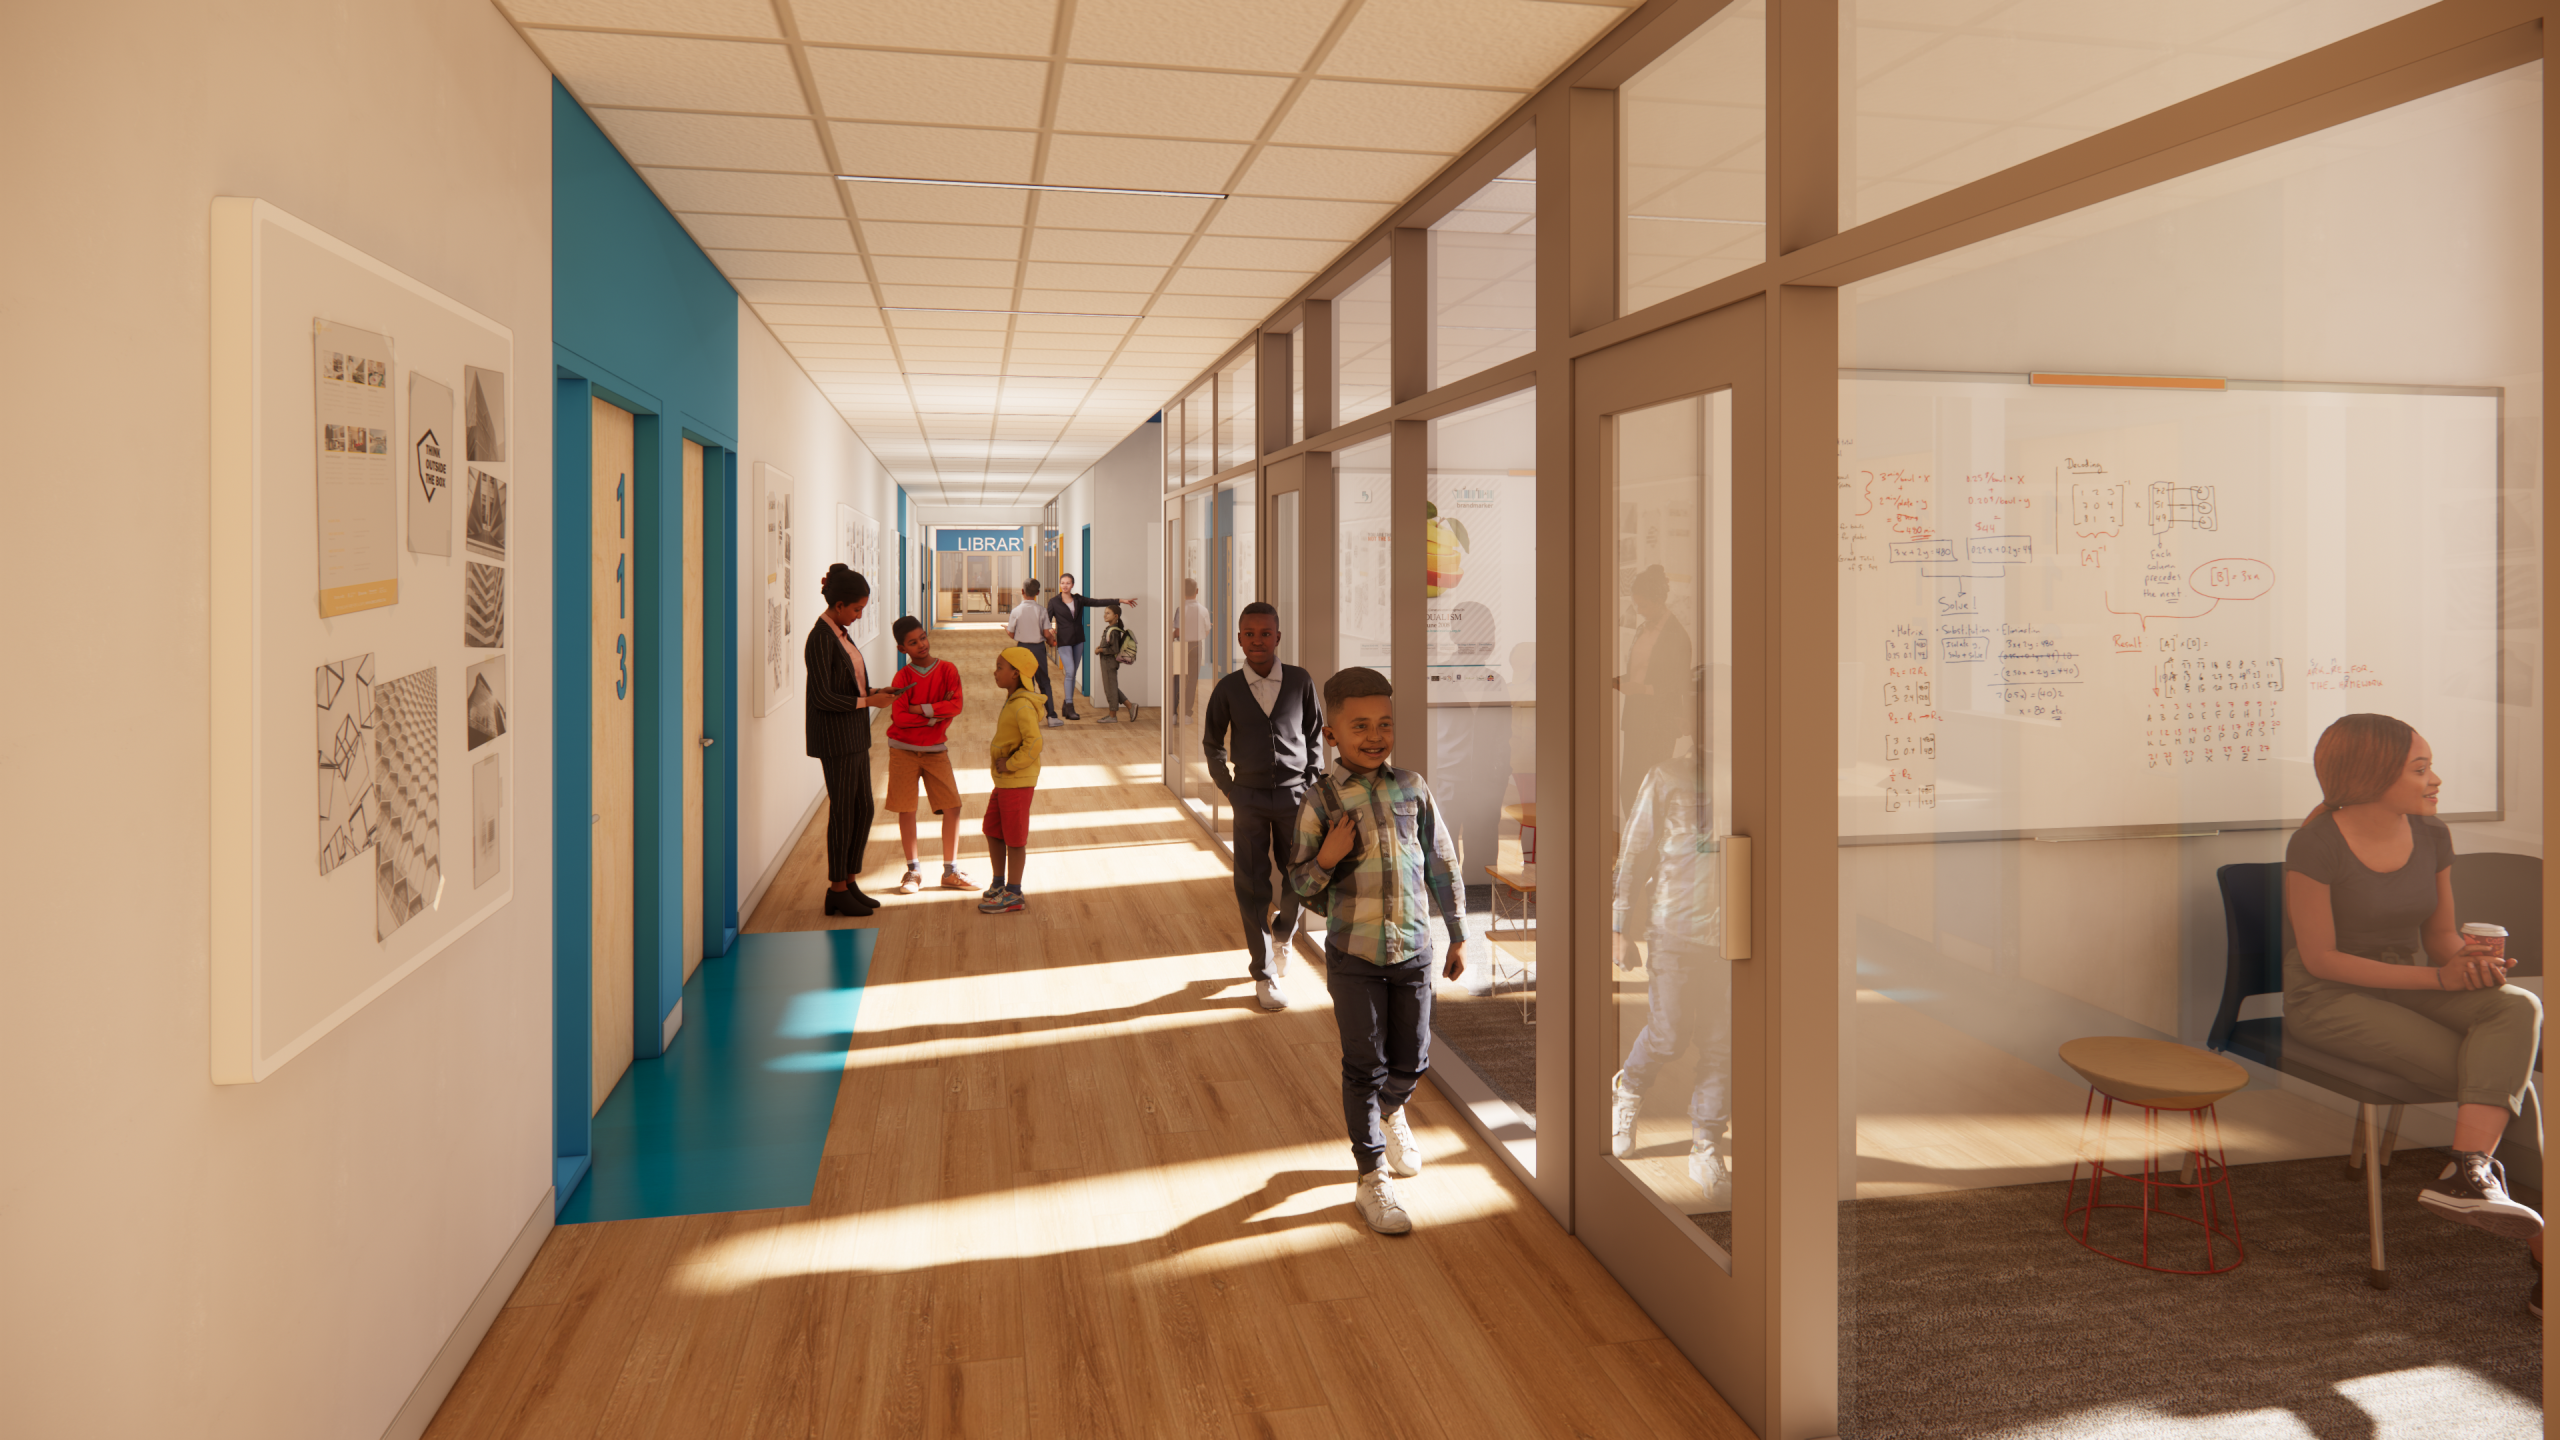
The corridors are bright, active routes through the school, not just hallways. Glass walls into the learning spaces let daylight reach deep into the building and put learning on display. Warm wood-look flooring, colored door frames, and display walls for student work make the halls feel welcoming, and the colors help students find their way through the building.
Cafeteria
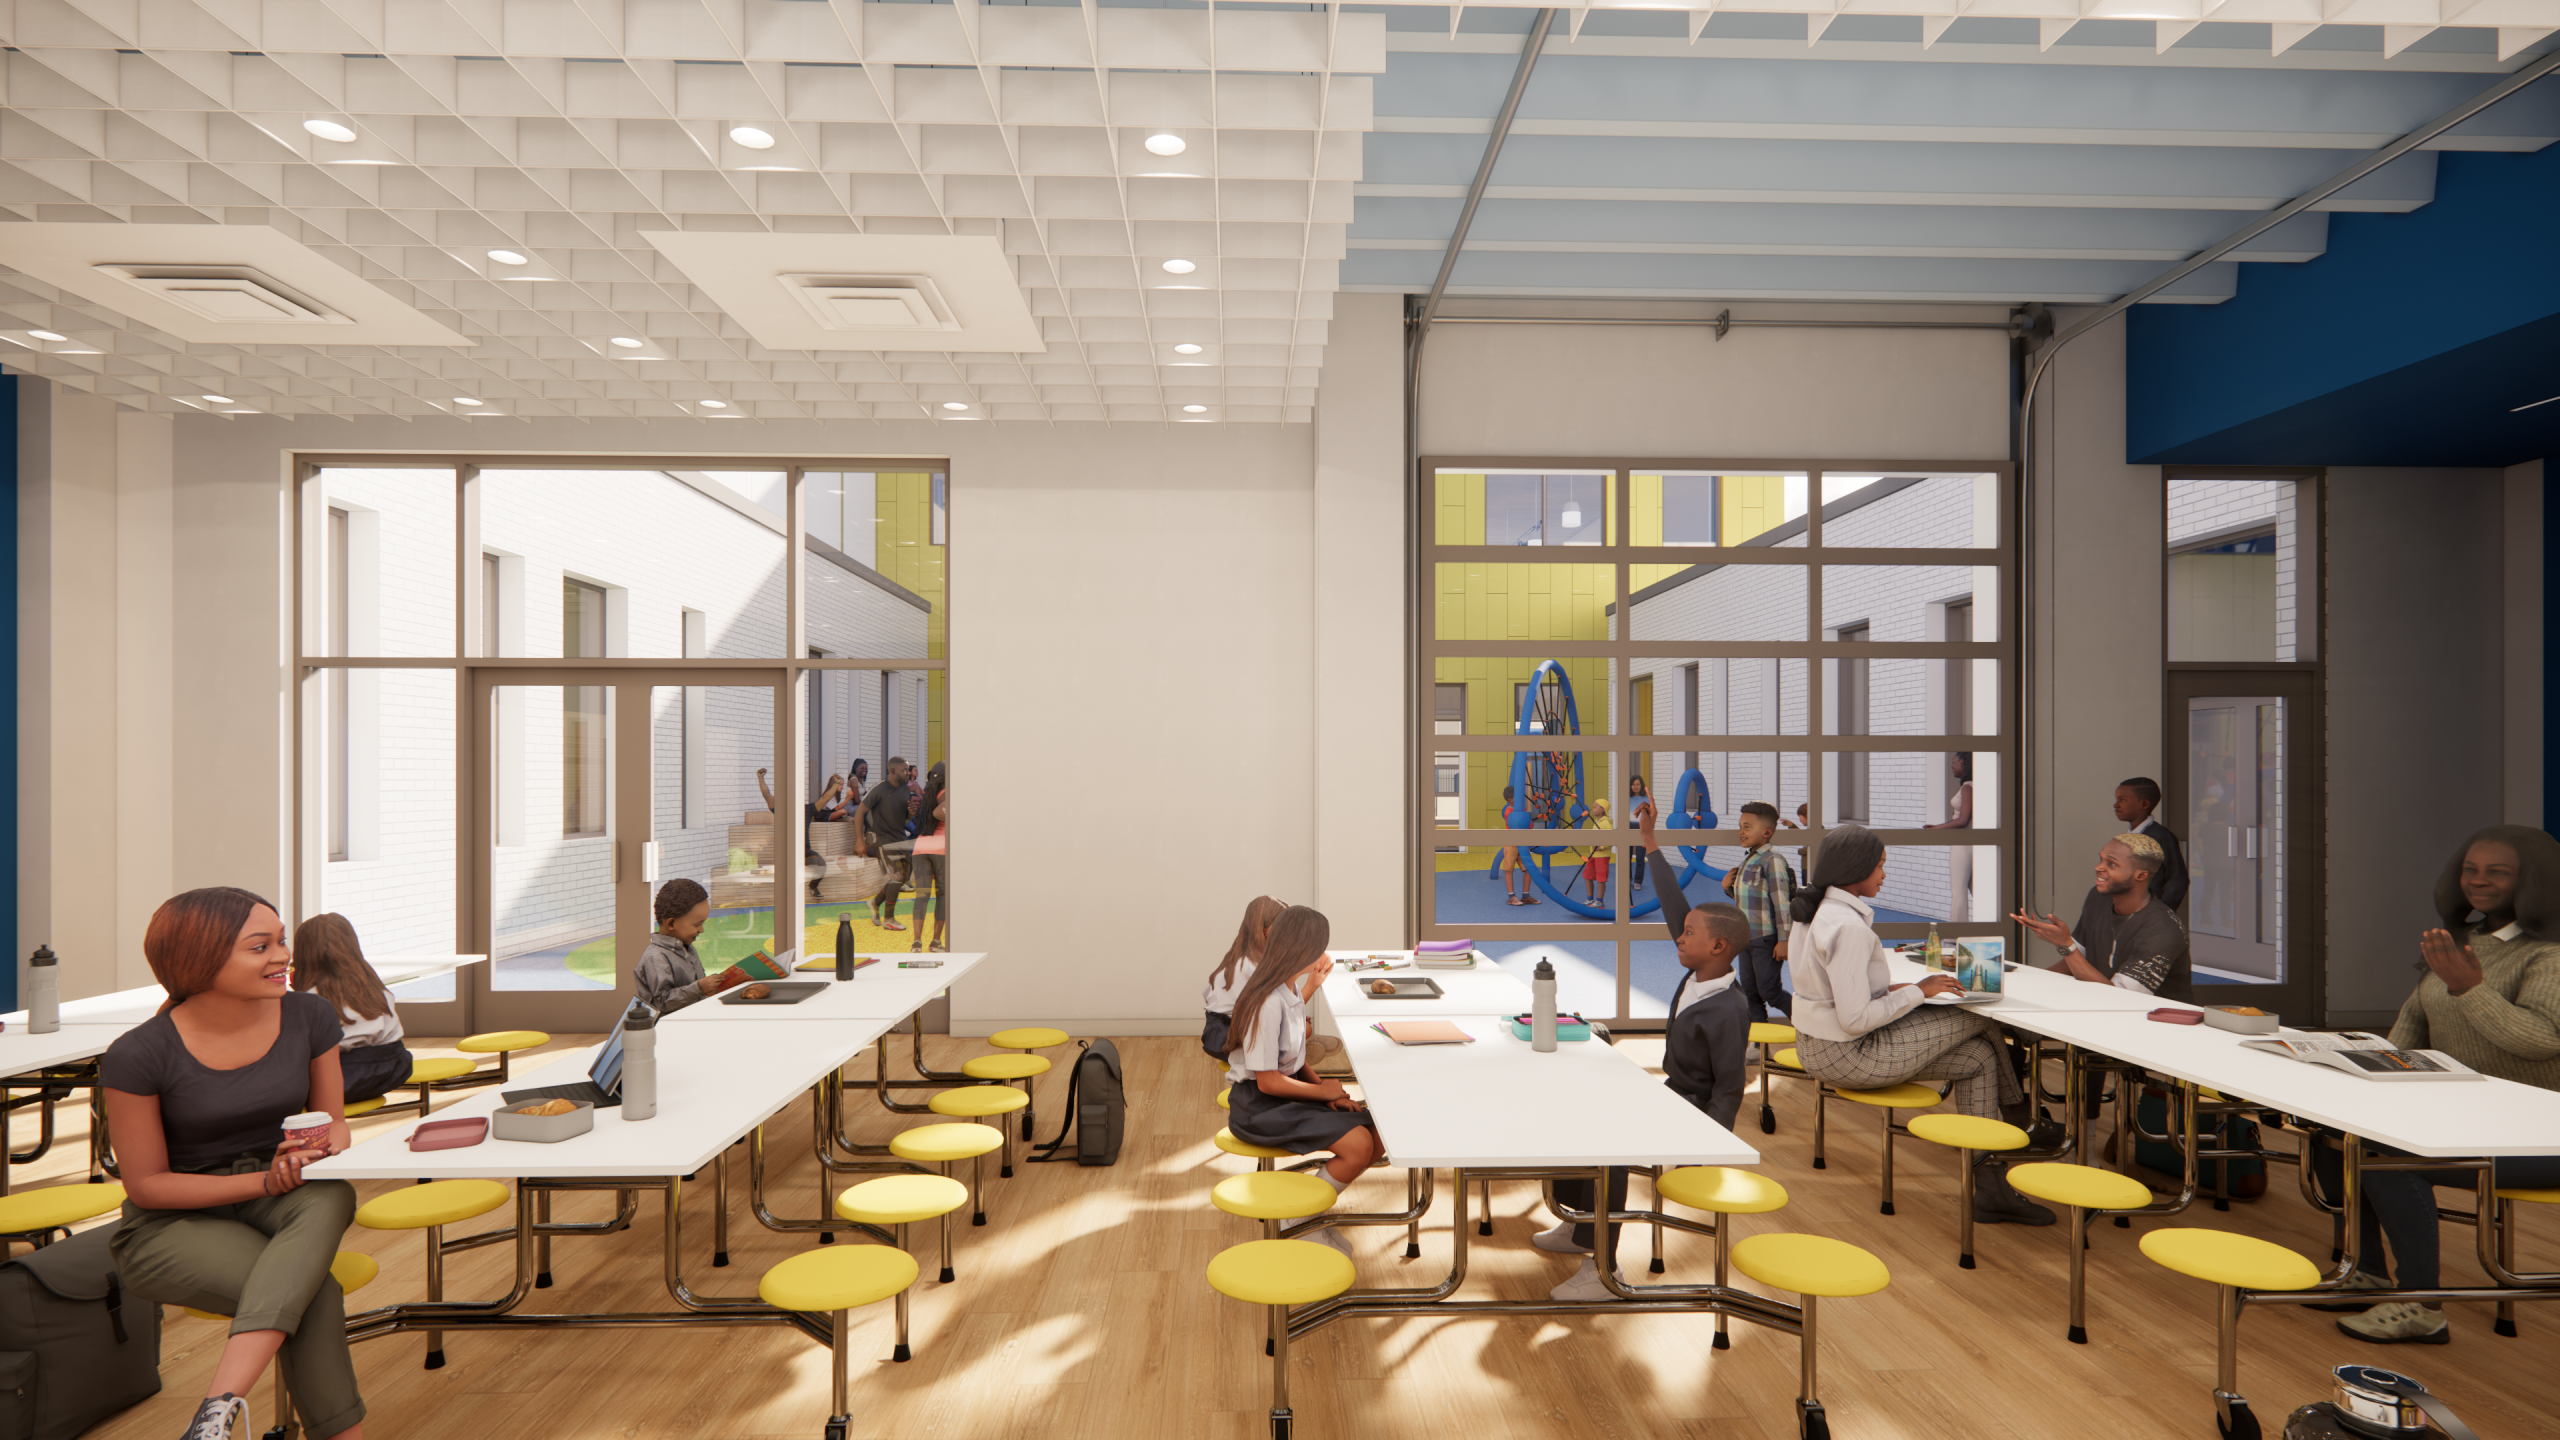
The cafeteria opens directly onto the central outdoor play space. Large glazed openings bring in daylight and give students views of the courtyard during meals. An open-cell acoustic ceiling keeps noise down, so the room stays comfortable even when it’s full.
Daylighting
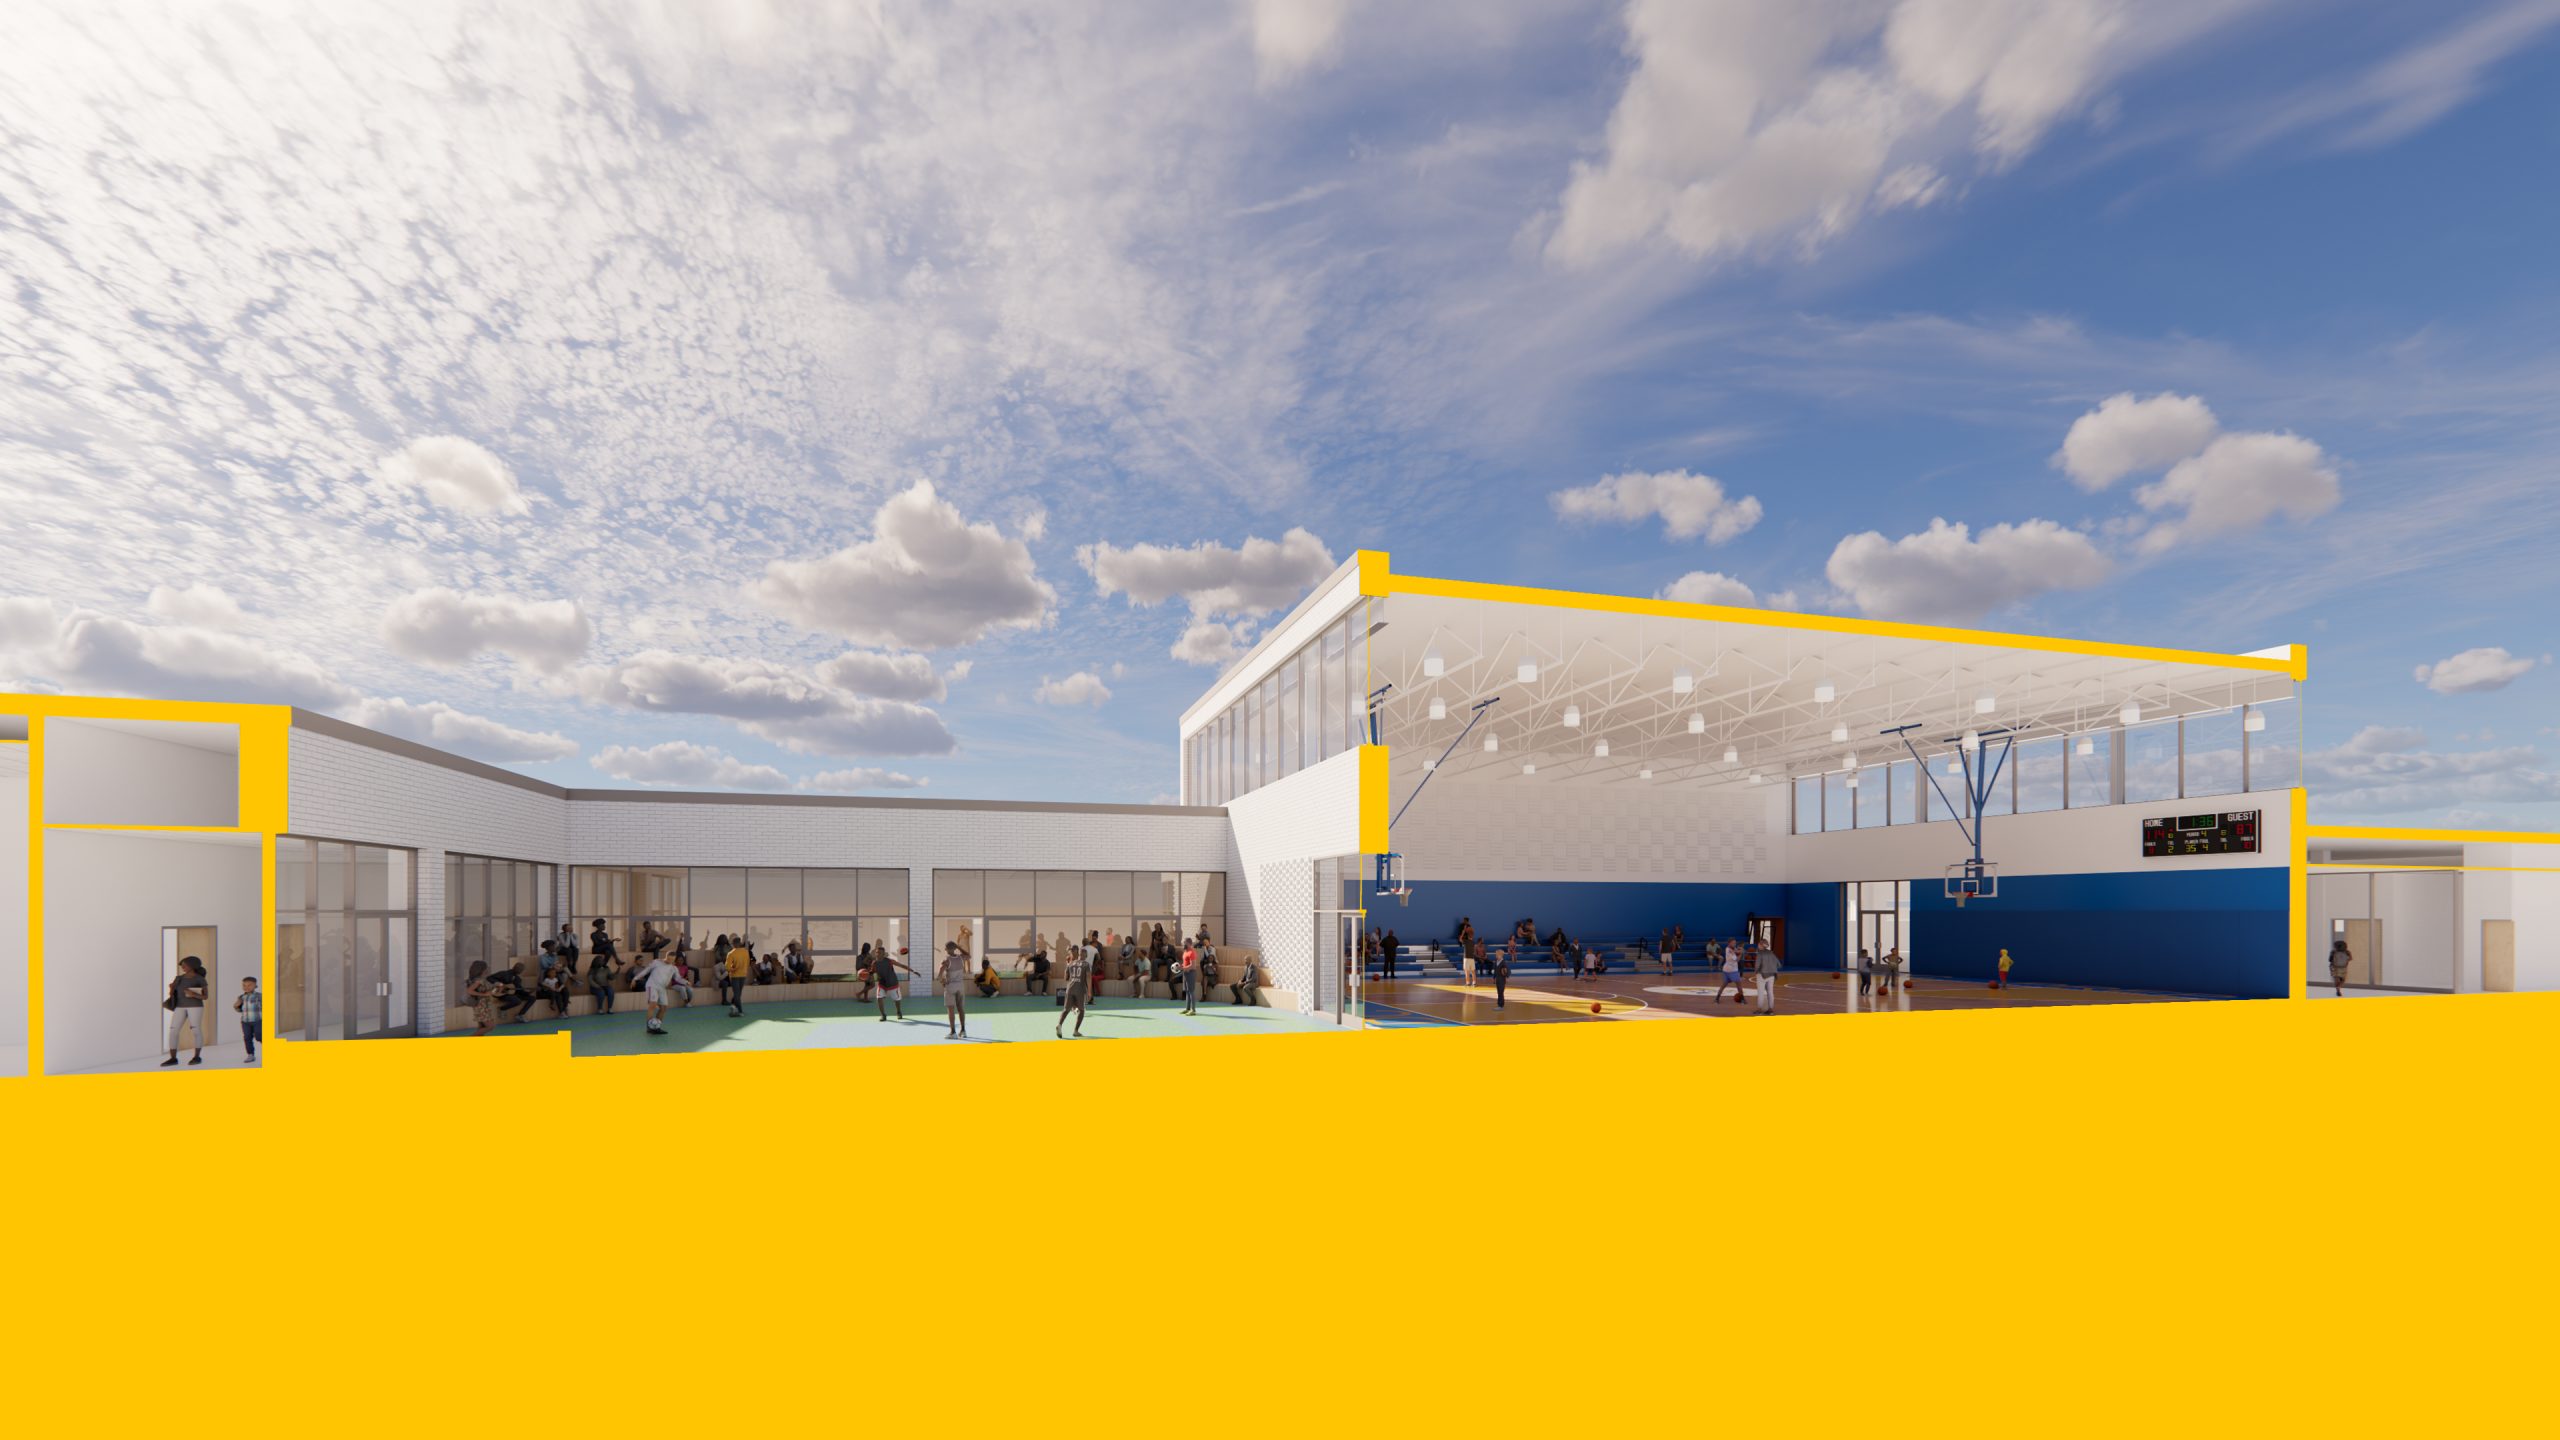
This sectional view highlights the strong relationship between the central core of the school and the surrounding classrooms.
The gymnasium and outdoor play space occupying the empty space at the heart of the plan form an active hub that supports athletics, recreation, and daily student activity. This organization creates a balanced rhythm of active and academic zones, reinforcing the school’s identity as both a place of learning and movement.